

Direct Answer
An aluminum louver system for office towers is a facade element composed of adjustable or fixed aluminum fins that control solar gain, ventilation, and visual privacy while serving as an architectural screen. For specification purposes, the system should be evaluated against thermal performance (U-value), fire classification (A2 non-combustible option), acoustic requirements, coating durability (PVDF or powder-coated, 25–30 year warranty), and structural wind-load capacity. FstopMetal manufactures aluminum louver and facade solutions from its Foshan facility, operating since 2003, with CE and SGS certification and exports to 36+ countries.
Understanding Aluminum Louver System Performance Requirements
When specifying an aluminum louver system for an office tower, performance criteria must be defined before aesthetic preferences. The louver system functions as part of the building envelope, and its performance directly influences energy consumption, occupant comfort, and compliance with local building codes.
Solar Heat Gain and Daylight Control
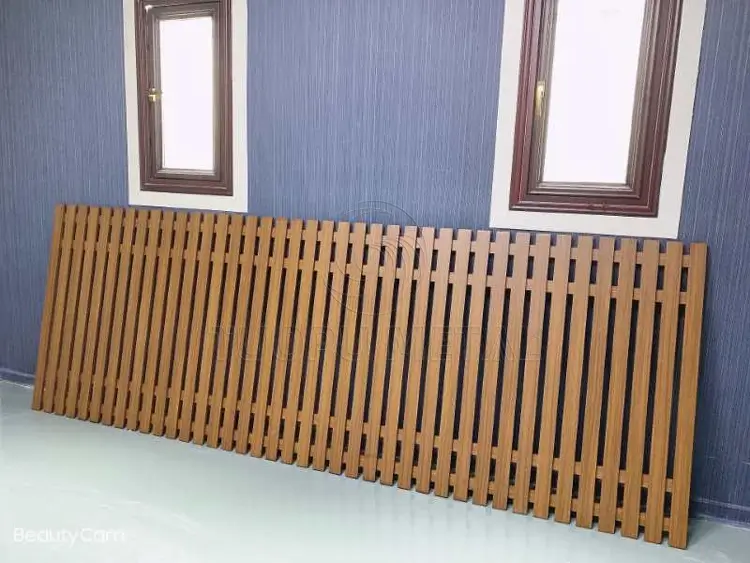
Office towers in warm and mixed climates require louver systems that reduce direct solar penetration while maintaining adequate daylight. The louver blade angle, depth, and spacing determine the visible light transmission (VLT) and shading coefficient. Fixed-fin louvers provide consistent solar blocking, while adjustable louvers offer seasonal adaptability. For high-rise applications, the louver system must also resist wind-driven rain infiltration at the specified blade pitch.
Thermal and Acoustic Performance
Aluminum louver systems can be integrated with insulated backing panels to achieve U-values as low as typical 0.8 W/m²K for the overall facade assembly. Acoustic performance is relevant when louvers are specified near mechanical rooms or in urban environments with high ambient noise. Perforated louver designs, similar to those in the AP300 series, can be combined with acoustic backing to improve sound attenuation without sacrificing ventilation.
Fire Rating and Safety Compliance
Office tower specifications in Europe and North America increasingly require A2-grade non-combustible facade components. FstopMetal offers A2-class fire-rated aluminum louver and curtain wall solutions. For projects requiring 1–2 hour fire-resistance ratings, specialized louver assemblies with fire-rated core materials are available. Verify that the louver system complies with the applicable standard—ASTM in the United States and EN in Europe—before finalizing the specification.
Material Selection and Surface Finish for Office Towers
The longevity of an aluminum louver system depends heavily on alloy selection and surface treatment. Office towers are exposed to aggressive environmental conditions, including UV radiation, pollution, and temperature cycling, making material durability a critical specification parameter.
Aluminum Alloy: 6063-T5 and 6063-T6
The standard architectural aluminum alloy for louver systems is 6063, heat-treated to T5 or T6 temper. T6 temper provides higher yield strength, making it suitable for large-span louver blades in high-wind zones. The alloy offers excellent extrudability, allowing complex louver profiles to be manufactured with tight tolerances. FstopMetal uses 6063-T5/T6 aluminum throughout its facade and louver product lines, with recycled aluminum content reaching up to typical 75%.
Surface Coating Comparison
| Coating Type | Thickness | Warranty | Best Application |
|---|---|---|---|
| Powder Coating | 60–80 microns | 25–30 years | General office tower facades |
| PVDF (Kynar 500) | 25–30 microns | 30 years | High-exposure coastal or polluted environments |
| Anodizing | 15–25 microns | 20+ years | Modern minimalist aesthetic |
| Wood Grain Transfer | Standard | 20 years | Designs requiring natural wood appearance |
For office towers in coastal or high-pollution cities, PVDF coating is the preferred specification. Its superior chalk and fade resistance maintains aesthetic consistency over the building’s service life. Powder coating remains the most cost-effective option for inland locations with moderate environmental exposure.

Design Configuration and Integration Strategies
The architectural integration of an aluminum louver system affects both the building’s performance and its visual identity. Proper specification requires coordination between the architect, facade engineer, and contractor during the design development phase.
Louver Blade Geometry and Spacing
Blade profile—flat, curved, or stepped—determines the shadow line and light diffusion characteristics. Stepped blades redirect sunlight deeper into the interior while minimizing glare. Blade spacing is calculated based on the desired solar control percentage and the sun’s altitude at the building’s latitude. Deeper blades provide greater shading but reduce visible light transmission. A typical office tower louver system uses blade depths between 50 mm and 150 mm with spacing ratios calibrated to the facade orientation.
Integration with Curtain Wall and Cladding Systems
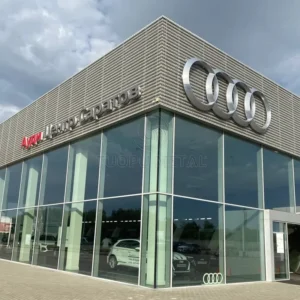
Aluminum louver systems are often specified as part of a unified facade solution. The AP series solid panels and the AP300 perforated panels can be combined with louver assemblies to create continuous facade planes. Unitized curtain wall systems, which are prefabricated in the factory, reduce on-site installation time by approximately 40% compared to stick-built systems. For office towers with repetitive floor plates, unitized louver-curtain wall combinations offer significant schedule and cost advantages.
BIPV and Sustainable Facade Integration
Building-integrated photovoltaic (BIPV) louver systems combine solar energy generation with facade shading. FstopMetal offers BIPV panels within its AP series that generate electricity while serving as sunshades. These systems contribute to LEED and BREEAM credit requirements and reduce the operational carbon footprint of office towers. EPD (Environmental Product Declaration) certification is available for louver and facade components, supporting sustainability reporting.
Specification Checklist for Procurement and Compliance
A complete specification for an aluminum louver system should address the following parameters to ensure the product meets project requirements and passes manufacturer submittal review.
- Alloy and temper: Specify 6063-T5 or 6063-T6 with documented mill certificates
- Coating system: Define PVDF or powder coating with color RAL or NCS reference
- Blade dimensions: Specify width, depth, thickness, and spacing with tolerance allowances
- Fire rating: Confirm A2 classification or 1–2 hour fire-resistance requirement
- Wind load rating: Define design wind pressure per local code (ASCE 7 or EN 1991)
- Thermal performance: Specify U-value and thermal break requirements if applicable
- Acoustic rating: Define STC or NRC requirements for interior-facing louver assemblies
- Warranty: Confirm 25–30 year coating warranty and 25–50 year structural warranty
- Certifications: Require CE marking for European projects, SGS testing reports, and ISO 9001 quality management documentation
- EPD availability: Request Environmental Product Declaration for green building certification
Installation and Quality Assurance
Proper installation is essential to achieve the designed performance of an aluminum louver system. FstopMetal provides technical support and installation guidance for international projects. Factory prefabrication of louver panels and subframes ensures dimensional accuracy and reduces on-site modification. Pre-installation site verification of anchor points and structural supports prevents field adjustments that compromise the facade plane.
Frequently Asked Questions
What aluminum alloy is recommended for office tower louver systems?
6063-T5 or 6063-T6 aluminum is the standard for architectural louver systems. T6 temper provides higher structural strength for large-span applications in high-wind zones, while T5 is suitable for standard office tower facades with moderate span requirements.
What is the typical warranty period for aluminum louver systems?
Coating warranties range from 25 to 30 years depending on the finish selected—PVDF coatings typically carry a 30-year warranty, while powder-coated systems carry 25 to 30 years. Structural warranties for aluminum louver assemblies can extend to 50 years for select product lines.
Can aluminum louver systems meet A2 fire rating requirements?
Yes. A2-class non-combustible aluminum louver and facade systems are available. For projects requiring 1–2 hour fire-resistance ratings, specialized louver assemblies with fire-rated core materials can be specified.
What certifications should be required for international office tower projects?
For European projects, require CE certification. For quality assurance, SGS testing reports and ISO 9001 certification of the manufacturer’s quality management system are standard requirements. EPD certification is recommended for projects pursuing LEED or BREEAM ratings.
What is the typical lead time for custom aluminum louver systems?
Standard louver products typically ship within 15–30 days. Custom-designed louver systems for office towers, including complex blade geometries and integrated BIPV assemblies, typically require 30–60 days depending on design complexity and order volume.