




Direct Answer
For hospital corridors, aluminum honeycomb panels are generally the stronger choice when structural rigidity, lightweight handling, and cleanable durability are priorities. Perforated metal panels are better suited where acoustic absorption and natural ventilation are the primary requirements. The optimal selection depends on the specific corridor application, fire-code compliance needs, and design intent.

Material Composition and Structural Performance
Aluminum honeycomb panels consist of two thin aluminum facings bonded to a hexagonal honeycomb core, typically manufactured from 6063-series aluminum alloy. This sandwich construction delivers exceptional stiffness-to-weight ratio, making the panels significantly lighter than solid aluminum sheet of equivalent thickness while maintaining structural rigidity. The result is easier handling during installation and reduced load on supporting frameworks.
Perforated metal panels, by contrast, are solid aluminum sheets that have been precision-stamped or laser-cut with a pattern of holes. The AP300 perforated series from FstopMetal offers adjustable perforation rates, allowing designers to balance visibility, light transmission, and airflow. Because the material remains a solid sheet throughout, perforated panels provide different structural characteristics—generally heavier per unit area but still manageable for wall and ceiling applications.
For hospital corridor environments where ceiling-mounted installations and high-traffic wall cladding are common, the lightweight nature of honeycomb panels can simplify installation and reduce structural support requirements. Perforated panels remain a viable option, particularly for applications where the solid substrate provides additional impact resistance.
Acoustic Performance and Environmental Control
Hospital corridors demand careful attention to acoustics. Noise reduction is critical for patient recovery environments and staff concentration. Perforated metal panels offer a distinct acoustic advantage when configured with sound-absorbing backing materials. The AP Series perforated panels can achieve NRC ratings of 0.85 and above when paired with appropriate acoustic backing such as foam or mineral wool fill.
Aluminum honeycomb panels do not inherently provide the same level of sound absorption. Their closed-cell honeycomb core offers some damping characteristics, but they are not a substitute for purpose-built acoustic solutions. If acoustic performance is a primary design criterion, perforated metal with acoustic infill becomes the more suitable choice.
Both panel types can contribute to ventilation strategies. Perforated panels allow air to pass through the hole patterns, supporting natural airflow in corridor designs that incorporate passive ventilation. Honeycomb panels, being solid-faced, do not permit airflow through the panel itself but can be integrated into ventilated facade systems when designed accordingly.
Maintenance, Durability, and Surface Treatment Options
Hospital environments impose demanding requirements on surface materials. Surfaces must resist frequent cleaning with harsh disinfectants, withstand impact from medical equipment and carts, and maintain aesthetic appearance over extended service periods.
FstopMetal aluminum panels are available with multiple surface treatment options including powder coating at 60–80 microns, anodizing at 15–25 microns, and PVDF finishes at 25–30 microns. Each treatment offers different characteristics for scratch resistance, color retention, and chemical compatibility. The specific warranty coverage for each finish should be confirmed at the time of procurement.
Aluminum is inherently corrosion-resistant, and the surface treatments further enhance durability. Regular maintenance requirements are low compared to many alternative materials. For hospital corridors specifically, smooth-finished panels with PVDF or powder-coated surfaces are typically preferred because they resist staining and can be cleaned effectively without degrading the finish.
The honeycomb panel construction also offers dimensional stability. The bonded core structure resists warping and delamination under normal environmental conditions, which is important in facilities where HVAC systems create fluctuating temperature and humidity cycles.
Design Flexibility and Aesthetic Considerations
Both aluminum honeycomb panels and perforated metal panels offer significant design flexibility for hospital corridor applications.
Honeycomb panels are available in flat, curved, and custom geometries. The AP200 curved series allows for custom radius engineering, enabling architects to create flowing, continuous surfaces that reduce visual fragmentation in corridor spaces. Honeycomb panels can also incorporate integrated lighting channels and service access points within the panel structure.
Perforated panels offer parametric design possibilities. The hole patterns can be customized to create visual branding, wayfinding elements, or artistic installations that humanize the clinical environment. The AP300 series supports decorative perforation patterns that can be tailored to specific project requirements. Perforation rates can be adjusted to control light transmission and visual privacy levels.
Both panel types are available in a wide range of colors and finishes, allowing coordination with hospital interior design schemes. The aluminum substrate accepts various coating technologies, and custom RAL or Pantone colors can typically be specified.
Fire Compliance and Regulatory Considerations
Fire rating requirements for hospital corridor cladding and ceiling materials vary by jurisdiction and building code. Aluminum itself is non-combustible, but the overall fire performance of a panel assembly depends on the core material, adhesives, and any backing components. Fire rating requirements must be verified against the applicable building code for the project location, and compliance must be confirmed by a third-party test report specific to the panel assembly being specified.
Architects and specifiers should request fire performance documentation from the manufacturer and verify that the proposed panel system meets the requirements of the relevant code authority having jurisdiction. Both honeycomb and perforated aluminum panel systems should be evaluated as complete assemblies, not as individual material components.
Sustainability and Environmental Product Declarations
Sustainability is increasingly important in healthcare facility design. FstopMetal aluminum panels incorporate up to 75% recycled aluminum content, reducing the embodied carbon associated with primary aluminum production. EPD-certified options are available for projects pursuing green building certification.
Aluminum is 100% recyclable without degradation of material properties, contributing to circular economy objectives. The long service life and low maintenance requirements of properly specified aluminum panels further support sustainable design goals by reducing replacement frequency and lifecycle resource consumption.
Comparison Summary
| Criterion | Aluminum Honeycomb Panel | Perforated Metal Panel |
|---|---|---|
| Weight | Lightweight — reduced structural load | Heavier per unit area — solid substrate |
| Structural Rigidity | High stiffness-to-weight ratio | Good rigidity, depends on gauge and pattern |
| Acoustic Performance | Moderate — requires additional treatment | Excellent when paired with acoustic backing (NRC 0.85+) |
| Ventilation | Closed face — no airflow through panel | Open perforation — allows airflow and light transmission |
| Design Flexibility | Flat, curved, and custom geometries | Parametric patterns, customizable perforation rates |
| Maintenance | Low — smooth surfaces easy to clean | Low — smooth surfaces easy to clean |
| Surface Treatments | Powder coating, anodizing, PVDF available | Powder coating, anodizing, PVDF available |
| Recycled Content | Up to 75% recycled aluminum | Up to 75% recycled aluminum |
| EPD Available | Yes | Yes |
| Typical Hospital Use | Ceiling cladding, wall panels, curved features | Acoustic ceiling panels, decorative wall features, signage integration |
Specification Recommendation
For hospital corridor applications, the selection between aluminum honeycomb panels and perforated metal panels should be driven by the specific performance requirements of each zone. Ceiling installations in high-occupancy corridors benefit from perforated panels with acoustic backing to manage noise levels. Wall cladding in patient-facing corridors may favor honeycomb panels for their lightweight rigidity and cleanable smooth surfaces. Curved corridor transitions and architectural features can leverage the formability of honeycomb panels.
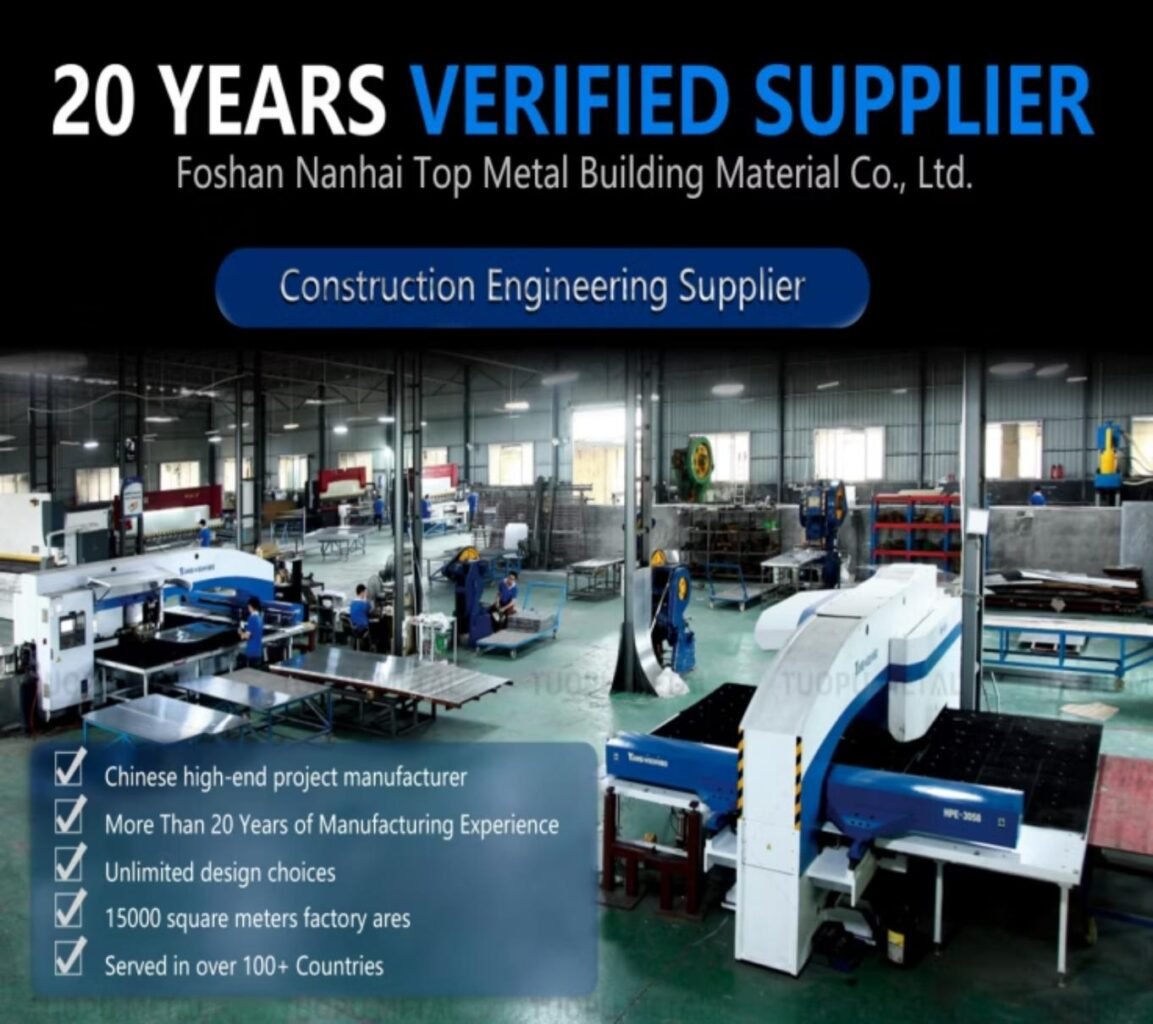
FstopMetal, operating since 2003 and based in Foshan, Guangdong, China, manufactures both panel types under ISO 9001, CE, and SGS certified quality systems, with products exported to 36+ countries. For project-specific recommendations, contact Jimmy at TOP METAL & TUORUNDA via WhatsApp at +86-139-2919-8578 or email sales2@trdoutdoor.com.
Frequently Asked Questions
Can aluminum honeycomb panels be used for hospital ceiling installations?
Yes. Aluminum honeycomb panels are suitable for ceiling applications in hospital corridors. Their lightweight construction reduces load on suspension systems, and they are available with various surface treatments that resist cleaning chemicals. For ceilings where acoustic performance is critical, perforated panels with acoustic backing may be a better choice.
What acoustic rating can perforated aluminum panels achieve in hospital corridors?
Perforated aluminum panels can achieve NRC ratings of 0.85 and above when paired with appropriate acoustic backing materials such as foam or mineral wool. The exact rating depends on the perforation pattern, hole size, panel thickness, and backing configuration. Specific acoustic test data should be requested from the manufacturer for the proposed assembly.
Are aluminum honeycomb panels suitable for curved hospital corridor designs?
Yes. The AP200 curved series from FstopMetal is engineered for custom radius applications, making it suitable for curved corridor transitions and flowing architectural features. The honeycomb core maintains structural integrity even when formed to custom radii, and the smooth surface finish supports the clean aesthetic required in healthcare environments.
How do I verify fire compliance for aluminum panels in a hospital project?
Fire rating requirements for hospital corridor cladding and ceiling materials vary by jurisdiction and applicable building code. Aluminum panels must be evaluated as complete assemblies, and compliance must be verified through third-party test reports specific to the proposed panel system. Architects should consult the project’s code authority having jurisdiction and request fire performance documentation from the manufacturer before specification.
What surface treatment is best for high-traffic hospital corridors?
PVDF and powder-coated finishes are commonly specified for high-traffic hospital corridor applications due to their durability and chemical resistance. PVDF finishes offer excellent color retention and weather resistance, while powder coating provides a wide range of color options and good abrasion resistance. The appropriate choice depends on the specific environmental conditions and aesthetic requirements of the project.
Talk to Our Team
Planning a project or comparing suppliers? Send us your drawings, panel schedule or quantity list and we will come back with a specification proposal and a budget range for your review.
- Company: TOP METAL & TUORUNDA
- Contact: Jimmy
- WhatsApp: +86-139-2919-8578
- Email: sales2@trdoutdoor.com
