


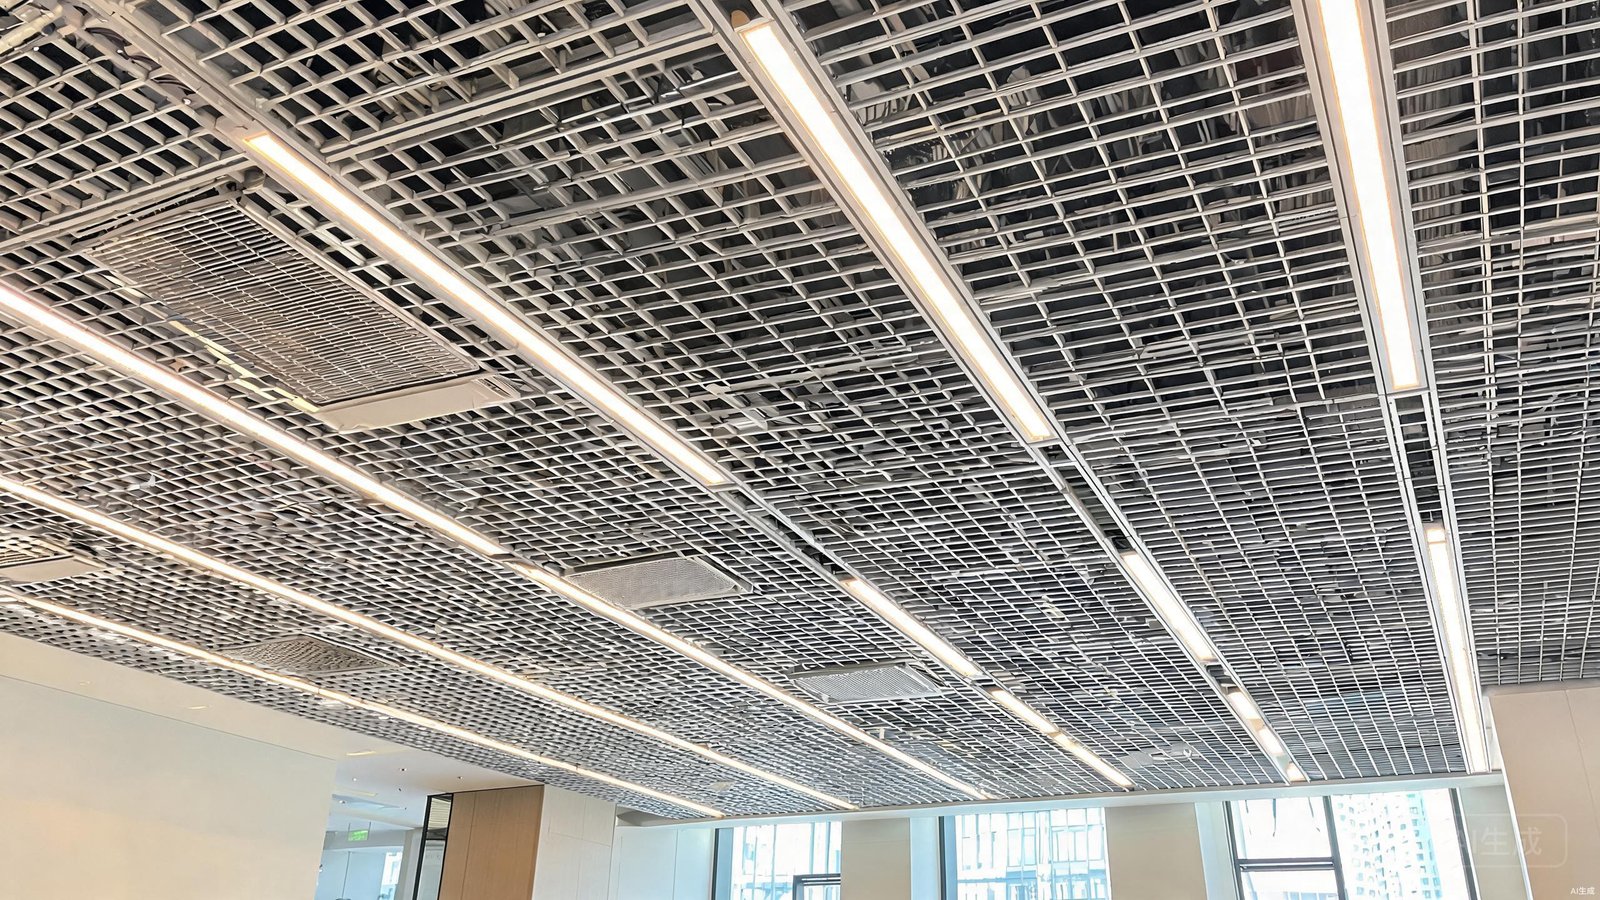
Aluminum Grille Ceiling Systems: The 2026 Guide to Commercial Airflow Design
Commercial building design in 2026 is being reshaped by two converging forces: the explosive growth of open-plan office and transit environments, and the escalating demands placed on building services by denser occupancy and tighter energy codes. Architects and MEP engineers are no longer treating the ceiling as a passive cosmetic layer. It has become an active systems platform — one that must reconcile high-volume HVAC integration, acoustic control, fire compliance, and maintenance access without surrendering visual ambition. In this evolving landscape, commercial ceiling design has shifted from finish selection toward systems engineering, and the aluminum grille ceiling, also known as an open cell ceiling, has emerged as the specification of choice for projects where airflow performance and architectural impact must coexist. This guide examines the engineering, benefits, and application of aluminum grille ceiling systems in detail.
Understanding Aluminum Grille Ceiling Systems
An aluminum ceiling system is only as effective as its underlying geometry. The grille format represents a distinct branch of metal ceiling engineering, optimized for openness rather than enclosure, and its behavior differs fundamentally from solid or perforated alternatives.
What Is a Grille (Open-Cell) Ceiling?
A grille ceiling is a modular metal ceiling composed of intersecting U-shaped or V-shaped profiles that form a continuous grid of open cells. Each cell is a vertical channel — typically 50 mm to 200 mm wide and 50 mm to 300 mm deep — through which air, light, and sound can pass freely into the plenum above. The assembled grid hangs from a concealed suspension system, presenting a crisp, rhythmic lattice that reads as a single architectural plane from below while remaining structurally independent and demountable.
Unlike a closed ceiling, a grille ceiling does not seal the plenum. Instead it defines it visually, creating a sense of layered depth that conceals ductwork, sprinkler lines, cable trays, and structural steel while permitting unrestricted return airflow. This openness is the defining advantage of the grille format and the reason it dominates transport, retail, and high-bay commercial interiors.
How Grille Ceilings Differ from Strip and Perforated Panel Ceilings
Within the broader metal ceiling family, three formats are commonly specified: perforated panel, strip panel, and grille panel. Each prioritizes a different balance of enclosure, acoustics, and airflow. A perforated panel ceiling uses flat sheets punched with small holes, retaining a largely solid visual plane with modest acoustic absorption when backed with fleece or mineral wool. A strip ceiling uses linear batten profiles laid in parallel, producing directional rhythm with partial openness. The grille ceiling, by contrast, uses a two-directional grid that maximizes open area and vertical depth, making it the only format engineered primarily around airflow and plenum visibility.
In practical terms, the grille trades acoustic isolation for ventilation performance. Where a perforated panel absorbs sound, a grille ceiling transmits it — which is why acoustic backing and plenum treatment become essential design tools rather than optional add-ons. The trade-off is worthwhile in any environment where HVAC integration, heat dissipation, or smoke management takes priority over sound deadening.
Ceiling Product Line Comparison
Specifiers frequently need to justify one metal ceiling format against another early in the design phase. The comparison table below distills the key performance differences across the three primary product lines, using typical commercial-grade specifications.
| Parameter | Perforated Panel | Strip Panel | Grille Panel |
|---|---|---|---|
| Design Type | Flat perforated sheet | Linear parallel battens | Open-cell two-way grid |
| Open Area % | 15% – 25% | 30% – 55% | 50% – 80% |
| Acoustic Performance (NRC) | 0.55 – 0.75 (with backing) | 0.30 – 0.50 | 0.40 – 0.65 (with backing) |
| Airflow Rate | Low | Medium | High |
| Max Panel Size | 1200 x 2400 mm | 6000 mm length | 600 x 600 mm / 1200 x 1200 mm |
| Primary Application | Offices, auditoriums, healthcare | Corridors, retail, transit | Airports, malls, lobbies, data halls |
| Price Range (per m2) | $35 – $75 | $45 – $95 | $55 – $130 |
The table confirms the strategic position of the grille ceiling: it commands a price premium but delivers an open area and airflow capability that no other format can match, which is precisely why it is specified for the most demanding commercial interiors.
Technical Specifications and Engineering Details
The performance of an aluminum grille ceiling is determined less by its visible form than by the metallurgy, geometry, and suspension engineering hidden behind it. The following sections break down the specification decisions that separate a reliable system from a problematic one.
Aluminum Alloy Selection: 3003 vs 5005
Two aluminum alloys dominate grille ceiling manufacturing: 3003 and 5005. The 3003 alloy is a manganese-bearing work-hardenable grade valued for its excellent formability and competitive cost. It is the default choice for standard U-cell and V-cell profiles where complex bending radii and tight tolerances are required. The 5005 alloy, alloyed with magnesium, offers superior surface quality and a more uniform response to anodizing, making it the preferred substrate when a bright or colored anodized finish is specified. For powder-coated grille ceilings, 3003 is generally sufficient; for anodized finishes on premium projects, 5005 is the engineering recommendation. Both alloys carry an A1 fire rating under EN 13501-1, a non-negotiable attribute for commercial ceilings.
Cell Dimensions and Grid Configurations
Grille ceiling cells are defined by three dimensions: width (the gap between adjacent blades), height (the visible face of each blade), and depth (the vertical drop of the cell). Common width options range from 50 mm to 200 mm, with 100 mm and 150 mm the most frequently specified for commercial projects. Blade heights typically fall between 30 mm and 50 mm, while cell depths extend from 50 mm up to 300 mm for high-bay applications. Deeper cells increase the visual concealment of plenum services and improve the directional control of return airflow, but they also add weight and reduce headroom. The grid itself can be configured as a standard square mesh, a rectangular mesh for directional emphasis, or a custom irregular pattern for feature ceilings.
Suspension Systems and Load Ratings
A grille ceiling is only as stable as its suspension. The standard system uses galvanized steel carrier profiles hung from 4 mm diameter hang wires at maximum 1200 mm centers, with the grille modules clipping into the carriers via spring clips or screw fixings. Each square meter of a typical 100 mm cell grille weighs between 3.5 kg and 6 kg, depending on alloy thickness and blade profile, and the suspension must be engineered to support not only the ceiling dead load but also any concentrated loads from integrated lighting, signage, or air handling equipment. For seismic zones, additional lateral restraint brackets and compression posts are specified to prevent grid displacement during a seismic event. A well-engineered grille ceiling achieves a point load capacity of 1.0 kN without permanent deflection.
Surface Treatments: Powder Coat vs Anodized
Surface treatment governs both the appearance and the service life of an aluminum grille ceiling. Powder coating applies a thermoset polymer — typically a polyester or fluorocarbon (PVDF) formulation — electrostatically and cures it at around 200 degrees Celsius, yielding a tough, uniform finish available in virtually any RAL color. PVDF powder coats carry a warranty of 15 to 25 years against fading and chalking, making them ideal for brightly lit or exterior-adjacent ceilings. Anodizing, by contrast, grows an integral aluminum oxide layer from the substrate itself, producing a hard, metallic finish that cannot peel or chip. Anodized finishes are specified where a premium metallic aesthetic, maximum abrasion resistance, or color consistency across large batches is required. For most commercial interiors, a PVDF powder coat offers the best balance of durability, color range, and cost.
Technical Specs Table
The following consolidated specification table captures the parameters most frequently requested by architects, MEP consultants, and contractors when evaluating an aluminum grille ceiling for a commercial project.
| Specification | Value |
|---|---|
| Cell Width | 50 / 75 / 100 / 150 / 200 mm |
| Cell Height (blade face) | 30 / 40 / 50 mm |
| Cell Depth | 50 / 100 / 150 / 200 / 300 mm |
| Material | Aluminum (U-profile or V-profile blades) |
| Alloy Grade | 3003 H14 / 5005 H34 |
| Surface Treatment | PVDF powder coat / Anodized (Class I) |
| Fire Rating | A1 (EN 13501-1) / Class A (ASTM E84) |
| Open Area Ratio | 50% – 80% |
| Weight per m2 | 3.5 – 6.0 kg |
| Warranty | 15 years (powder coat) / 25 years (anodized) |
5 Key Benefits of Aluminum Grille Ceilings
The decision to specify a grille ceiling over a solid alternative is driven by a set of functional advantages that no other metal ceiling format delivers in combination. These five benefits define the value proposition of the system.
Superior HVAC Airflow Integration
The open-cell structure of a grille ceiling allows air to move freely between the occupied space and the plenum, enabling supply air diffusion, return air extraction, and stratified cooling strategies without the need for dedicated ceiling diffusers. In high-load environments such as airport concourses and data center halls, this unrestricted airflow reduces static pressure in the duct system, lowers fan energy consumption, and improves temperature uniformity across the floor plate. The grille effectively turns the entire ceiling plane into a low-velocity air distribution surface, eliminating the cold-spot and draft problems associated with point-source diffusers.
Acoustic Performance with Insulation Backing
While a bare grille ceiling transmits sound rather than absorbing it, the addition of acoustic insulation laid on top of the grid transforms the system into an effective absorber. Mineral wool or acoustic fleece blankets, typically 25 mm to 50 mm thick, intercept sound energy passing through the cells and can lift the Noise Reduction Coefficient (NRC) of the assembly to between 0.40 and 0.65. This is sufficient for most concourse and lobby applications, and the open cell geometry provides useful high-frequency scattering that improves speech intelligibility in reverberant spaces.
Concealed Services and Easy Maintenance Access
The depth and openness of a grille ceiling make it the ideal screen for a dense layer of building services. Ductwork, sprinkler piping, electrical conduit, structured cabling, and structural members all sit invisibly above the grid while remaining fully accessible. Individual grille modules lift out by hand in seconds, giving maintenance crews unrestricted access to valves, junction boxes, and air handling units without the demolition required by a fixed ceiling. This demountability dramatically reduces lifetime maintenance cost and minimizes disruption to operations during service interventions.
Design Flexibility and Visual Impact
A grille ceiling offers a visual richness that solid ceilings cannot match. The interplay of light and shadow across the cell grid creates depth and texture, while the modular nature of the system allows cell sizes, blade orientations, and colors to vary across a single plane to form patterns, wayfinding cues, or brand motifs. Custom blade profiles, curved grids, and integrated lighting channels extend the design vocabulary further. Whether the goal is a monolithic industrial ceiling for a transit hub or an intricate feature lattice for a flagship retail interior, the grille format adapts without compromising its structural integrity.
Fire Safety and Building Code Compliance
Aluminum is a non-combustible material, and a properly specified grille ceiling carries the highest fire performance classifications available: A1 under EN 13501-1 and Class A under ASTM E84, with a flame spread index of 0 and a smoke developed index of 0. This makes grille ceilings compliant with the most stringent commercial building codes, including those governing assembly occupancies, transport terminals, and high-rise cores. The open geometry also supports smoke management strategies by allowing smoke to pass into the plenum where it can be captured by exhaust systems, rather than pooling below a solid ceiling and obstructing egress.
Case Study: Singapore Changi Airport Terminal 5 Expansion (2026)
The 2026 expansion of Singapore Changi Airport Terminal 5 provided a defining test of large-scale aluminum grille ceiling engineering. The project, designed to handle an additional 50 million passengers annually, called for a ceiling system that could unify vast concourse volumes while supporting one of the most intensive HVAC and lighting programs in any airport worldwide.
The design team specified a custom aluminum grille ceiling covering 28,000 square meters across the departure hall and transit concourse. The system used a 100 mm wide U-cell profile with a 150 mm cell depth, extruded from 5005 alloy and finished in a champagne metallic anodized treatment to resist the humid tropical environment. The open area ratio of 62% was selected to balance airflow with the visual concealment of the extensive overhead services, and 40 mm mineral wool acoustic blankets were laid across the grid to achieve a measured NRC of 0.55 in the occupied zone.
Integration was the project’s central challenge. The plenum above the grille carried 14 kilometers of insulated ductwork, 9,200 linear LED light fixtures recessed into the cell grid, 1,400 addressable smoke detectors, and the airport’s automated baggage routing infrastructure. The grille’s demountable modules allowed all of these systems to be installed and commissioned in parallel with the ceiling, compressing the overall installation timeline to 11 months — three months ahead of the original schedule.
Performance validation confirmed the engineering decisions. Post-occupancy airflow testing recorded a floor-to-plenum temperature differential of just 1.2 degrees Celsius across the 14-meter-high departure hall, far below the 3.0 degree target, confirming effective stratification control. Acoustic testing in the transit concourse measured a reverberation time of 1.4 seconds at mid-frequencies, a 0.6-second reduction from the pre-installation baseline. A passenger comfort survey conducted three months after opening returned a 91% satisfaction rating for thermal comfort and a 94% rating for overall ceiling aesthetics, with frequent positive comments on the sense of openness and natural light diffusion the grille provided.
Design Considerations for Commercial Projects
Specifying an aluminum grille ceiling successfully requires coordination across four engineering disciplines, making it one of the most technically demanding aspects of commercial ceiling design. The considerations below should be resolved during the schematic and design development phases, not deferred to construction.
Airflow Calculation and Plenum Design
The grille ceiling’s open area ratio must be matched to the building’s air change requirements. A 60% open grille serving a 4-meter-high concourse with 6 air changes per hour will exhibit a face velocity of approximately 0.15 m/s — well within the comfort threshold. Where higher air change rates are required, the open area ratio should be increased or the cell depth reduced to prevent perceptible drafts. The plenum itself must be sized to act as a low-pressure reservoir, with cross-sectional area sufficient to prevent velocity-driven noise and temperature stratification. Computational fluid dynamics modeling is recommended for any grille ceiling exceeding 5,000 square meters or serving spaces with asymmetric heat loads.
Acoustic Treatment Strategies
Acoustic strategy depends on the space’s use. In concourses and malls, where reverberation control is the priority, a continuous mineral wool blanket above the grille provides broad-band absorption. In offices and meeting rooms, where speech privacy matters, localized acoustic rafts or baffles suspended within the cell grid can be targeted to specific zones. The grille’s open geometry is advantageous here because it allows acoustic treatment to be added or repositioned after installation without disturbing the ceiling structure. Designers should always specify the acoustic performance of the complete assembly — grille plus backing plus plenum — rather than the bare grille alone.
Lighting Integration with Grille Grids
Lighting and grille ceilings are natural partners. Linear LED fixtures can be recessed into the cell channels to create continuous illuminated lines that align with the grid, or suspended below the grille as feature pendants that read through the cells. The key coordination point is the relationship between cell pitch and fixture module length: fixtures should be dimensioned to land on grid intersections to avoid awkward cuts and shadow lines. Emergency lighting, speaker systems, and fire alarm beacons should be integrated into dedicated cell positions during the shop drawing phase to ensure code-compliant spacing and unobstructed coverage.
Maintenance Access Planning
Every building service located above a grille ceiling must be reachable without specialized tools or ceiling demolition. This is the grille’s greatest operational advantage, but only if access is planned. Designers should map the location of every valve, junction box, damper actuator, and filter access panel, and verify that the grille modules above each are standard demountable units rather than fixed perimeter or feature pieces. A maintenance access register, identifying each service point and the module that provides access, should be handed over to the facility management team at project completion.
Cost Analysis Table
Initial material cost is only one component of a ceiling’s true economics. The 10-year cost analysis below compares the aluminum grille ceiling against strip, perforated, and mineral fiber alternatives, factoring in maintenance, lifespan, and functional capability to reveal the total cost of ownership.
| Metric (10-Year Horizon) | Aluminum Grille | Strip Ceiling | Perforated Panel | Mineral Fiber |
|---|---|---|---|---|
| Initial Cost (per m2) | $85 | $65 | $55 | $25 |
| Maintenance Cost (per year) | $2.00 | $3.50 | $4.00 | $8.00 |
| Lifespan | 25+ years | 20 years | 20 years | 10 years |
| Fire Rating | A1 | A1 | A1 | A2-s1 |
| Design Flexibility | Very High | High | Medium | Low |
| Airflow Capability | High | Medium | Low | None |
| Total 10-Year Cost (per m2) | $105 | $100 | $95 | $105 |
The analysis is revealing. Although the aluminum grille ceiling carries the highest initial material cost, its minimal maintenance, extended lifespan, and unmatched airflow capability bring its 10-year total cost of ownership in line with a mineral fiber ceiling that would require full replacement within the same period — while delivering far superior performance in every functional dimension.
Why Choose FstopMetal for Your Grille Ceiling Project
FstopMetal is a specialized aluminum curtain wall and metal ceiling manufacturer based in Foshan, China — the center of the country’s architectural aluminum industry. With more than a decade of focused experience in engineered metal building products, the company supplies aluminum grille ceiling systems, strip ceilings, perforated panel ceilings, and curtain wall packages to commercial projects across Southeast Asia, the Middle East, Europe, and the Americas.
FstopMetal’s manufacturing capabilities are built around precision and flexibility. The facility operates in-house aluminum extrusion lines, CNC roll-forming and cutting centers, automated powder coating and anodizing lines, and dedicated grille ceiling assembly cells. This vertical integration allows strict quality control at every stage — from raw alloy verification to final packaging — and enables the production of custom cell sizes, blade profiles, and colors that off-the-shelf suppliers cannot match. The customization options available on every grille ceiling project include:
- Custom cell dimensions: Cell widths from 50 mm to 200 mm and depths up to 300 mm, engineered to meet specific airflow and concealment requirements.
- Blade profiles: U-profile, V-profile, and custom extruded profiles for unique visual and structural demands.
- Color matching: Full RAL and Pantone color matching alongside standard wood-grain and metallic sublimation finishes.
- Surface treatments: PVDF powder coat (15-year warranty) and Class I anodized finishes (25-year warranty) for any climate or interior environment.
- Grid configurations: Square, rectangular, and custom irregular patterns, including curved and radial feature ceilings.
Beyond manufacturing, FstopMetal provides comprehensive project support: shop drawings, open area and airflow calculations, suspension system engineering, acoustic specification guidance, and installation supervision. The company’s technical team works directly with architects, MEP consultants, and contractors to ensure each grille ceiling is engineered correctly for its space, load, and code environment. This combination of manufacturing depth, custom capability, and responsive engineering support is what makes FstopMetal a trusted partner for commercial ceiling projects worldwide.
If an aluminum grille ceiling system aligns with your commercial project, the FstopMetal team is ready to provide a tailored quotation, detailed technical drawings, and lead-time confirmation. Discuss your specifications directly with the export sales team and take the next step toward a ceiling that integrates airflow, acoustics, and architecture without compromise.
Contact FstopMetal today:
WhatsApp: +86 13928608056
Let FstopMetal engineer an aluminum grille ceiling that elevates your commercial space — built to perform for decades, designed to command attention from day one.
Related Reading
- Aluminum Grille Ceiling Systems: Open-Grid Design for Ventilation & Acoustic Control in 2026
- Aluminum Strip Ceiling Systems: Linear Design Trends & Installation Specifications for 2026
- Acoustic Aluminum Ceiling Design: The Complete Guide for Commercial Spaces