
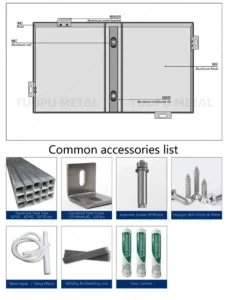




The commercial ceiling market in 2026 is increasingly dominated by open-grid designs that combine architectural impact with functional performance. Aluminum grille ceiling systems have emerged as a preferred solution for designers seeking to create visually striking overhead planes while maintaining critical ventilation, acoustic, and lighting integration capabilities. FstopMetal’s aluminum grille ceiling series delivers precision-manufactured components engineered for both aesthetic excellence and technical performance.
What Are Aluminum Grille Ceiling Systems?
Aluminum grille ceilings, also known as open-cell or baffle ceilings, consist of parallel aluminum profiles arranged in grid or linear configurations with deliberate spacing between elements. Unlike solid ceiling systems that create a continuous overhead plane, grille ceilings maintain visual transparency while providing structured ceiling definition. This open design enables integration of building services — including HVAC ductwork, fire sprinklers, electrical conduit, and acoustic treatments — above the ceiling plane without requiring dedicated access panels.
FstopMetal manufactures three primary grille ceiling configurations: U-baffle systems with U-shaped vertical profiles, V-blade systems with angled louvers, and rectangular tube grid systems with two-directional arrangements. Each configuration offers distinct visual characteristics and performance attributes suited to different architectural contexts.
Open-Grid Design Principles
Baffle Configurations
The U-baffle configuration represents the most popular grille ceiling format, featuring U-shaped aluminum profiles suspended vertically from a concealed carrier grid. Standard baffle dimensions include 100mm, 150mm, and 200mm heights, with web widths of 25mm or 30mm. The spacing between baffles typically ranges from 50mm to 200mm, allowing designers to balance visual density with open area requirements.
| Baffle Type | Height | Web Width | Typical Spacing | Open Area Ratio |
|---|---|---|---|---|
| U-100/25 | 100mm | 25mm | 100mm | 80% |
| U-100/25 | 100mm | 25mm | 50mm | 67% |
| U-150/30 | 150mm | 30mm | 120mm | 80% |
| U-200/30 | 200mm | 30mm | 150mm | 83% |
| V-100/30 | 100mm | 30mm | 100mm | 77% |
Grid Patterns
Two-directional grid systems create a coffered visual effect by intersecting aluminum tubes in perpendicular directions. This configuration offers enhanced structural rigidity and a more enclosed ceiling appearance while still maintaining service accessibility. Grid module sizes typically follow 600mm x 600mm or 600mm x 1200mm patterns aligned with standard lighting and HVAC layouts.
Ventilation Performance Data
The open design of aluminum grille ceilings facilitates superior air circulation compared to solid ceiling systems. This characteristic is particularly valuable in commercial buildings where displacement ventilation strategies require unrestricted airflow between the occupied zone and the ceiling plenum.
| Ceiling Type | Open Area Ratio | Airflow Resistance | Pressure Drop (Pa) at 0.5 m/s | Ventilation Efficiency |
|---|---|---|---|---|
| Solid Mineral Tile | 0% | Complete blockage | N/A | 0% |
| Perforated Tile (15%) | 15% | High | 2.8 | 22% |
| U-Baffle 100mm @ 100mm | 80% | Low | 0.3 | 94% |
| U-Baffle 150mm @ 120mm | 80% | Low | 0.4 | 92% |
| U-Baffle 200mm @ 150mm | 83% | Very low | 0.2 | 96% |
| Grid Tube 600×600 | 60% | Moderate | 0.8 | 81% |
Acoustic Performance
While open-grid ceilings inherently provide less sound absorption than solid acoustic ceilings, aluminum grille systems can achieve meaningful acoustic performance through strategic integration of acoustic infill materials. The addition of acoustic fleece or mineral wool panels above the grille plane absorbs sound energy within the ceiling plenum, reducing reverberation times in occupied spaces.
| Configuration | NRC Rating | Acoustic Infill | Reverberation Reduction |
|---|---|---|---|
| U-Baffle only (no infill) | 0.15 | None | Minimal |
| U-Baffle + 25mm acoustic fleece | 0.55 | 25mm polyester fleece | Moderate |
| U-Baffle + 50mm mineral wool | 0.80 | 50mm glass wool (32 kg/m³) | Significant |
| Grid Tube + 50mm mineral wool | 0.75 | 50mm glass wool (32 kg/m³) | Significant |
Technical Specifications
| Parameter | Specification |
|---|---|
| Material | AA6063-T5 Aluminum Alloy |
| Profile Thickness | 0.6mm – 1.2mm |
| Baffle Heights | 100mm, 150mm, 200mm |
| Max Module Length | 3,000mm |
| Carrier System | Concealed aluminum carrier grid, adjustable suspension |
| Surface Finish | Powder coated (Qualicoat) / PVDF / Anodized |
| Fire Rating | Class A1 (non-combustible) |
| Weight (U-100/25 @ 100mm) | 2.8 kg/m² |
| Suspension Load Capacity | 15 kg/m² (including services) |
| Color Options | 28 standard + custom RAL |
Application Scenarios
Aluminum grille ceilings excel in large-volume commercial spaces where visual impact and service integration are equally important. Airport terminals utilize grille systems to manage vast ceiling expanses while concealing ductwork and lighting. Retail malls deploy baffles in varying heights and colors to define circulation zones and create wayfinding cues. Corporate office lobbies use grid systems to achieve sophisticated coffered ceilings that accommodate integrated lighting and HVAC distribution. Educational facilities benefit from the acoustic-enhanced configurations that reduce classroom reverberation while maintaining ceiling accessibility for maintenance.
Case Study: Singapore Changi Airport Terminal 5
The construction of Singapore Changi Airport Terminal 5, with phased completion through 2025-2026, incorporated over 22,000 square meters of custom aluminum grille ceiling systems supplied by FstopMetal. The project utilized U-200/30 baffles in a custom champagne bronze powder coat finish, arranged in varying spacing patterns to create a wave-like visual rhythm across the departure hall ceiling.
The ceiling design integrated over 4,500 LED linear fixtures within the baffle gaps, providing uniform illumination without visible light sources. Acoustic performance was achieved through 50mm mineral wool infill panels placed above the baffles, reducing the departure hall’s reverberation time from 3.2 seconds (bare slab) to 1.1 seconds — meeting the airport authority’s acoustic comfort standard.
| Project Metric | Value |
|---|---|
| Total Ceiling Area | 22,000 m² |
| Baffle Type | U-200/30 custom |
| Integrated LED Fixtures | 4,500+ units |
| Reverberation Time (before) | 3.2 seconds |
| Reverberation Time (after) | 1.1 seconds |
| Installation Duration | 16 weeks |
2026 Ceiling Design Trends
The metal ceiling market in 2026 reflects several defining trends. Biophilic design integration sees grille ceilings incorporating natural wood-grain sublimation finishes that bring warmth to aluminum’s industrial character. Parametric design tools enable variable-spacing baffle layouts that create organic ceiling topographies. Sustainability concerns drive demand for ceilings with high recycled aluminum content and end-of-life recyclability. Additionally, the integration of smart lighting and air quality sensors within ceiling baffle systems represents an emerging trend that merges architectural design with building intelligence.
Contact Us
Transform your commercial space with FstopMetal’s aluminum grille ceiling systems. Free design consultation, BIM models, and global project support available.
WhatsApp: +86 13928608056
Email: info@fstopmetal.com
Website: www.fstopmetal.com
FstopMetal — Metal ceiling engineering excellence from Foshan, China.
Related Reading
- Aluminum Grille Ceiling Systems: The 2026 Guide to Commercial Airflow Design
- Perforated Aluminum Ceiling Systems: NRC 0.85+ Acoustic Performance in Open-Plan Offices 2026
- Aluminum Baffle Ceiling Systems 2026: Open-Cell Design for Acoustic & HVAC Integration