




Direct Answer
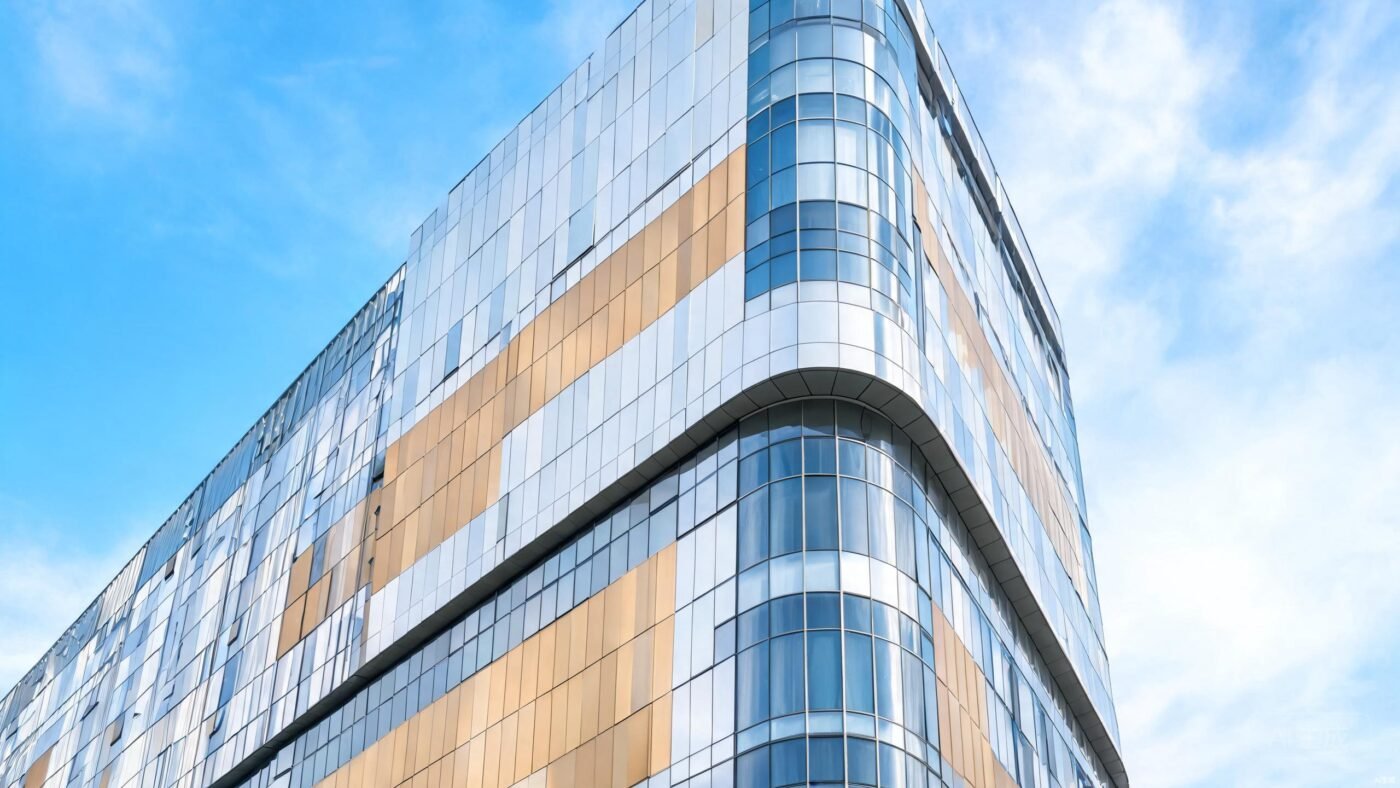
Aluminum curtain wall panels are installed by first preparing a clean, level substrate, then attaching vertical mullions and horizontal transoms to create a supporting frame, followed by hanging the prefabricated panels into the frame and securing them with mechanical fasteners or structural sealant. FstopMetal’s AP series panels—available in solid, perforated, and curved configurations—are factory-finished and designed for rapid on-site assembly, with unitized systems reducing installation time by up to 40% compared to stick-built approaches.
Pre-Installation Planning and Material Handling
Before any panels reach the scaffold, a thorough site assessment and material inspection must be completed. This phase determines whether the structural frame can accept the curtain wall loads and whether the panels will arrive in undamaged condition.
Site and Substrate Verification
- Confirm the primary building structure has achieved sufficient strength to support the curtain wall dead load.
- Verify anchor points are positioned within ±3 mm of the design layout.
- Check that the weather-resistant barrier behind the framing is continuous and intact.
- Ensure all embedded plates or cast-in anchors match the engineering drawings for the AP series or BIPV system being installed.
Material Inspection on Delivery
Upon receipt at the job site, each shipment should be cross-checked against the packing list. Inspect panels for surface scratches, coating damage, or deformation—especially on AP200 curved panels and AP300 perforated variants, where even minor dents can compromise the aesthetic finish. Verify that the powder-coated, PVDF, or anodized surfaces match the specified RAL or custom color. FstopMetal panels carry a 25–30 year powder coating warranty and a 30 year PVDF warranty, but those guarantees require that the coating is not damaged during handling or installation.
Storage and Handling Protocol
Store panels upright on A-frame racks in a covered, dry area. Never stack flat panels directly on top of one another without protective interleaving. Use vacuum lifters or padded suction cups for moving large-format AP series panels—never drag them across any surface. Keep packaging on until the panel is ready for final placement to protect the finish from mortar, concrete splatter, or weld spatter.
Step-by-Step Installation Process
The installation sequence varies depending on whether a stick-built or unitized system is specified. Both approaches are supported by FstopMetal’s AP series product line.
Stick-Built Curtain Wall Installation
- Layout and marking: Snap horizontal and vertical reference lines on the structure based on the shop drawings. Mark mullion and transom locations.
- Anchor installation: Fix anchor brackets to the structure using the specified mechanical fasteners or weld studs. Verify plumb and level before final torquing.
- Mullion and transom assembly: Install vertical mullions first, then horizontal transoms. Maintain the designed expansion joint spacing to accommodate thermal movement.
- Weather sealing: ApplyEPDM or silicone gaskets and sealant at all frame joints before panel insertion.
- Panel hanging: Lift each AP series panel into the frame using appropriate lifting equipment. Seat the panel into the retaining beads or clip system.
- Fastening: Secure panels with the specified mechanical clips or screws. Do not overtighten—use a torque-limiting driver to avoid distorting the 6063-T5 or 6063-T6 alloy frame.
- Joint sealing: Apply structural sealant or compression gaskets at panel joints. Tool the sealant bead to the specified profile.
- Inspection and cleanup: Check each installed panel for alignment, sealant continuity, and surface cleanliness. Remove protective film within 14 days of installation to prevent adhesive bonding to the coating.
Unitized Curtain Wall Installation
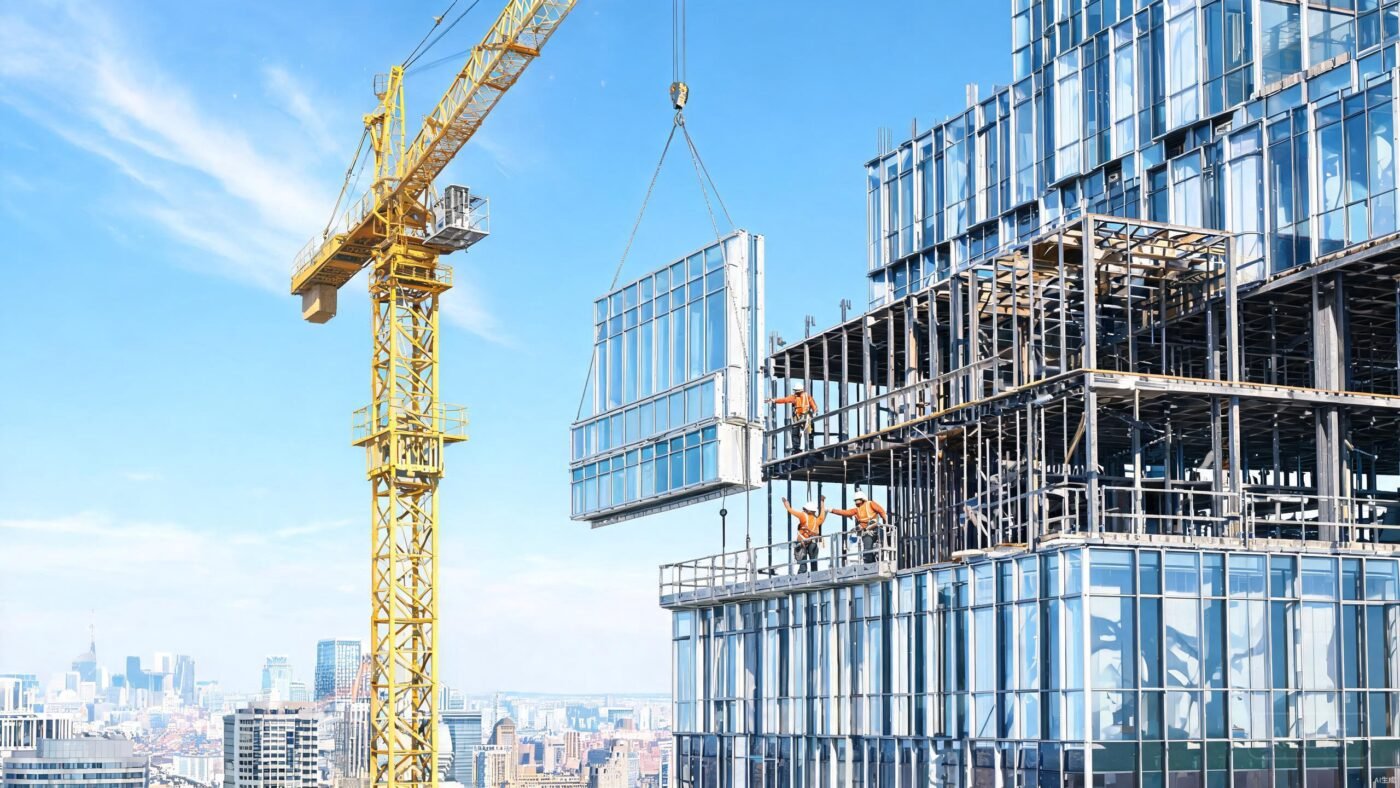
Unitized systems differ fundamentally because the panels and framing are pre-assembled into complete modules at the factory. This approach is where the 40% installation time saving is realized.
- Modules are lifted directly into position by crane or hoist.
- Each module connects to the building structure through integral connection brackets.
- Inter-module joints are sealed on-site with gaskets and sealant rather than field-fabricated framing.
- Quality control is shifted from the construction site to the factory, where controlled conditions ensure consistent sealant application and dimensional accuracy.
System Selection and Technical Considerations
Choosing the right AP series configuration directly affects installation complexity, performance, and long-term maintenance. The table below summarizes the key differences between the primary panel types.
| Panel Type | Fire Rating | Ventilation | Typical Application | Installation Notes |
|---|---|---|---|---|
| AP Series Solid Panel | A2 (non-combustible) | Non-ventilated | General facades, high-rise cladding | Standard clip or screw fixation |
| AP300 Perforated Panel | A2 | Ventilated | Decorative facades, acoustic screening | Ensure perforation pattern aligns across adjacent panels |
| AP200 Curved Panel | A2 | Non-ventilated | Architectural feature walls, curved facades | Handle with extra care; custom radius requires precise layout |
| BIPV Solar Panel | A2 | Varies by design | Energy-generating facades | Coordinate electrical conduit routing during framing stage |
| Unitized Curtain Wall | A2 | System-dependent | Large-scale commercial projects | Factory-tested for air and water infiltration before shipment |
Thermal and Acoustic Performance
FstopMetal’s curtain wall systems can achieve U-values as low as 0.8 W/m²K when specified with appropriate thermal breaks and insulated backings. For acoustic applications, perforated panels paired with mineral wool or foam backing can deliver NRC ratings of 0.85 and above—useful in airport terminals, hospitals, and conference centers where noise control is specified in the project brief.
Surface Finish Selection for Climate
The choice of coating directly influences installation readiness and long-term performance. Powder coating at 60–80 microns provides a durable, cost-effective finish with a 25–30 year warranty. PVDF (Kynar 500) coating at 25–30 microns offers superior UV resistance and color retention, recommended for projects in high-sunlight or coastal environments where salt spray acceleration is a concern. Anodized finishes at 15–25 microns provide a hard, wear-resistant surface suitable for high-traffic urban facades.
Quality Assurance and Compliance
Every FstopMetal curtain wall installation should be verified against the project’s technical specifications and the relevant international standards. The company operates under ISO 9001 quality management systems and its products carry CE marking for European market compliance and SGS certification for independent quality verification.
Key Acceptance Criteria
- Panel alignment within ±2 mm across any 3-meter span.
- Joint consistency: sealant beads must be continuous with no gaps or voids.
- Water infiltration test: perform on representative sample assemblies per EN or ASTM protocols before full-scale installation.
- Air infiltration test: verify the assembled curtain wall meets the specified air permeability class.
- Fire rating documentation: confirm A2 classification certificates are available for the installed panel type.
Documentation for Handover
At project close-out, the contractor should compile the following records: as-built drawings showing panel layout and joint locations, material test reports including the EPD (Environmental Product Declaration) where requested, warranty certificates for the coating system, and a maintenance manual specifying recommended cleaning intervals and inspection schedules. FstopMetal’s panels are 100% recyclable and contain up to 75% recycled aluminum, which supports LEED and BREEAM credit accumulation when the relevant documentation is submitted.
Frequently Asked Questions
What is the minimum order quantity for aluminum curtain wall panels?
Minimum order quantities vary by product series and configuration. Contractors should contact the sales team with project specifications to receive a tailored quote and order information.
Can FstopMetal manufacture custom-sized or curved curtain wall panels?
Yes. Custom manufacturing is a core capability, with over 20 years of experience producing non-standard dimensions, custom radii for the AP200 curved series, and bespoke perforation patterns for the AP300 series.
What is the typical lead time for curtain wall panel orders?
Standard panels typically ship within 15–30 days. Custom or unitized systems generally require 30–60 days depending on complexity, coating specifications, and order volume.
Does FstopMetal provide installation support for international projects?
Yes. Technical support and installation guidance are provided for international projects, including on-site supervision when required and detailed installation manuals for each product series.
What warranty coverage is provided for aluminum curtain wall panels?
Warranty periods depend on the product series and surface finish selected. Powder-coated AP series panels carry a 25–30 year finish warranty, PVDF-coated panels carry a 30 year warranty, and unitized systems are warranted per the project-specific agreement.
