





How to Install Aluminum Baffle Ceilings: A Contractor’s Step-by-Step Guide
Aluminum baffle ceiling installation requires suspending elongated aluminum strips from a hidden grid system at designed intervals. The process begins with marking ceiling heights, installing suspension wires and main runners, then clipping each baffle into place. FstopMetal’s modular baffle systems are designed for straightforward field assembly, with typical spacing between 50 mm and 150 mm depending on the acoustic and aesthetic requirements of the project.
Understanding Aluminum Baffle Ceiling Systems
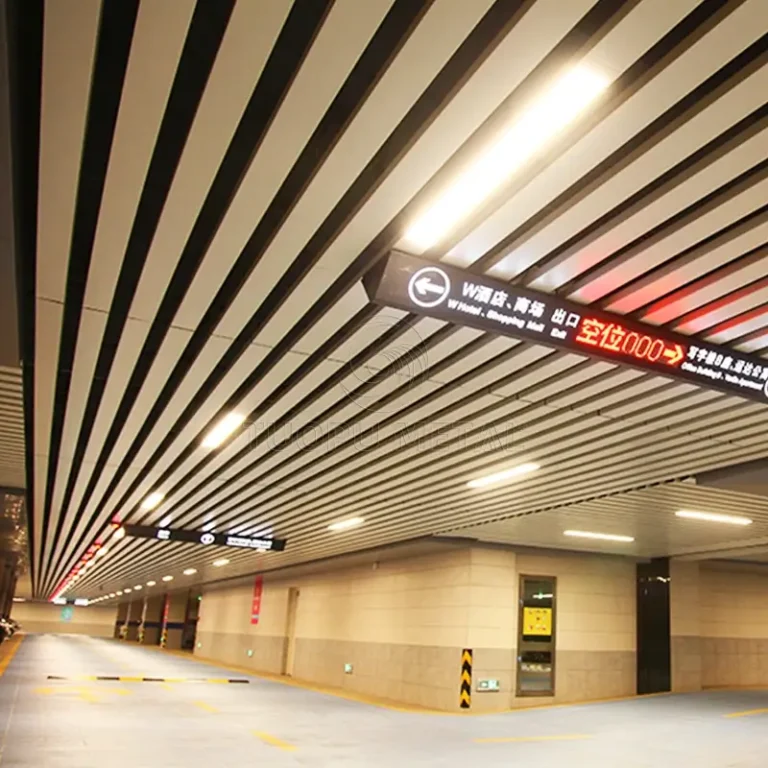
Aluminum baffle ceilings consist of parallel or angled linear strips suspended from a concealed framework. They are one of the most versatile solutions for commercial and institutional spaces because they combine architectural expression with functional performance. FstopMetal manufactures these systems from 6063-T5 or 6063-T6 aluminum alloy, a standard grade chosen for its balance of strength, formability, and corrosion resistance in architectural applications.
Key Product Variants
- Square panel baffles — suited for open-plan spaces where a clean, uniform appearance is desired
- Perforated baffle panels — provide acoustic absorption when paired with backing material; NRC ratings can reach 0.85 or higher with appropriate infill
- Grillage-style baffles — open-grid designs ideal for areas requiring high ventilation and accessibility to overhead services
- Custom honeycomb and 3D geometric patterns — available for projects with distinctive design briefs
Baffle ceilings are commonly specified for airports, hospitals, shopping centers, offices, and retail environments. The open structure between strips allows HVAC ducts, lighting fixtures, sprinkler heads, and AV equipment to remain accessible without concealing them behind a solid plane.
Tools and Materials Required
Before beginning installation, contractors should verify that all materials and tools are on site. The following list covers a typical aluminum baffle ceiling job:
- Aluminum baffle panels (cut to specified lengths)
- Main runners and cross tees (hidden suspension grid)
- Wire suspensions and threaded rod
- Edge trim or perimeter molding
- Clip connectors or hanging brackets specific to the baffle profile
- Power drill and screwdriver
- Level, laser level, or chalk line for layout
- Tape measure and marking gauge
- Snips or a fine-tooth saw for trimming panels
- PPE: gloves, safety glasses, and a dust mask
Step-by-Step Installation Procedure
Step 1 — Survey and Layout
Begin by inspecting the overhead structure. Confirm that the existing slab or deck can support the suspension points. Using a laser level or chalk line, transfer the designed ceiling height onto all four walls. Mark the positions of the suspension wires on the structural deck, typically spaced at 1200 mm centers along the main runner runs. Verify that all overhead mechanical services are coordinated and that penetrations for lights, speakers, and diffusers are mapped before any grid is hung.
Step 2 — Install Suspension Framework
Attach threaded rod or galvanized wire suspensions to the structural deck at the marked points. Connect the main runners to the suspension wires and level them precisely. Install cross tees at the intervals specified by the baffle manufacturer. The grid must be square and plumb; even a small deviation will become visible once the baffles are clipped in. Secure all connections tightly and check that the framework has no lateral play.
Step 3 — Fit Perimeter Trim
Fix the edge trim or perimeter molding along the wall perimeter at the marked ceiling height. This trim provides a clean finished edge and serves as the lateral reference for the first row of baffles. Ensure the trim is level and securely anchored into the wall substrate with appropriate fixings.
Step 4 — Install Baffle Panels
Starting from one wall, clip the first baffle into the grid using the designated hanging brackets or clips. Each baffle is typically suspended from the main runner and cross tee intersection. Maintain the specified gap between adjacent baffles — this gap is critical for achieving the intended visual rhythm and acoustic performance. Work systematically across the ceiling, installing baffles row by row. Where obstacles such as ducts or light fixtures interrupt the run, measure and cut the baffle panels carefully using tin snips or a fine-tooth blade. Deburr cut edges to preserve the finish.
Step 5 — Integrate Services and Fixtures
Once the baffle grid is in place, install recessed lighting, sprinkler heads, and AV speakers through the open gaps between strips. Perforated baffles can accommodate these fixtures directly where the perforation pattern aligns. Secure all fixtures to the structural deck or to independent hangers — never rely on the baffle grid itself to support heavy equipment. Seal any penetrations with appropriate trim rings or collars for a tidy appearance.
Step 6 — Final Inspection and Adjustment
Walk the installed ceiling and check for alignment, consistent gap spacing, and any visible damage to the powder-coated or anodized finish. Adjust any panels that sit unevenly. Clean the surface with a soft cloth and a mild detergent solution approved for the specific finish type. Remove all packaging debris and tools from the work area.
Acoustic and Fire Performance Considerations
Aluminum baffle ceilings with perforated panels and acoustic backing can achieve NRC ratings of up to 0.85, making them suitable for spaces where noise control is a priority. Common infill materials include mineral wool or foam backed to the rear of the perforated panel. The choice of backing affects both the acoustic performance and the fire rating of the assembly.
For fire-rated applications, FstopMetal offers A2-class non-combustible options and curtain wall systems with 1 to 2 hours of fire resistance. Contractors should confirm the required fire rating with the project specification and select the appropriate baffle configuration and backing material accordingly. All products comply with relevant international building standards.
Maintenance and Long-Term Care
Aluminum baffle ceilings are designed for minimal maintenance. The powder-coated finishes typically carry a 25 to 30 year warranty against fading and chalking, while anodized finishes provide a minimum 20 year warranty. Periodic cleaning with a soft brush or vacuum attachment removes dust from the strip surfaces and the open gaps below. In environments with high airborne contaminants, such as kitchens or industrial spaces, more frequent cleaning may be necessary. Because the panels are suspended rather than glued or welded, individual baffles can be removed and replaced if damaged, simplifying long-term upkeep.
Common Installation Mistakes to Avoid
- Inadequate suspension spacing — following the manufacturer’s recommended grid spacing is essential; deviating can cause baffle sag or misalignment
- Ignoring thermal expansion — aluminum expands and contracts with temperature changes; leave appropriate expansion gaps at perimeter edges
- Over-tightening clip connections — excessive force can distort the baffle profile and create visible ridges
- Skipping the layout check — measuring twice and marking once prevents costly rework after panels are hung
- Supporting heavy fixtures from the grid — all mechanical and electrical equipment must be independently anchored to the structural deck
Frequently Asked Questions
What is the typical spacing between aluminum baffle strips?
Spacing typically ranges from 50 mm to 150 mm, depending on the design intent, acoustic requirements, and the specific product series selected. Wider gaps create a more open, industrial aesthetic and improve accessibility to overhead services, while narrower gaps deliver a denser visual plane.
Can aluminum baffle ceilings be used in high-humidity environments?
Yes. Aluminum is inherently corrosion-resistant, and the powder-coated or anodized finishes provide additional protection. FstopMetal baffle systems are suitable for pools, spas, and other high-humidity commercial environments when the appropriate finish is specified.
How long does a standard baffle ceiling installation take?
For a typical commercial room of moderate size, installation can be completed in one to two days by a small crew. Larger projects such as airport terminals or hospital wings will require a longer schedule, coordinated with other trades working overhead.
Are replacement panels available after installation?
Yes. Because baffle panels are suspended rather than permanently fixed, individual strips can be unclipped and replaced. Contractors are advised to order 5 to 10 percent spare panels at the time of purchase to cover future replacements.
What certifications should I verify before specifying aluminum baffle ceilings?
Look for ISO 9001, CE, and SGS certification to confirm quality management, European market compliance, and independent quality verification. EPD certification is also available for projects requiring environmental product declarations and sustainability reporting.
