




Curved Aluminum Panel AP200: Parametric Architecture’s Secret Weapon in 2026
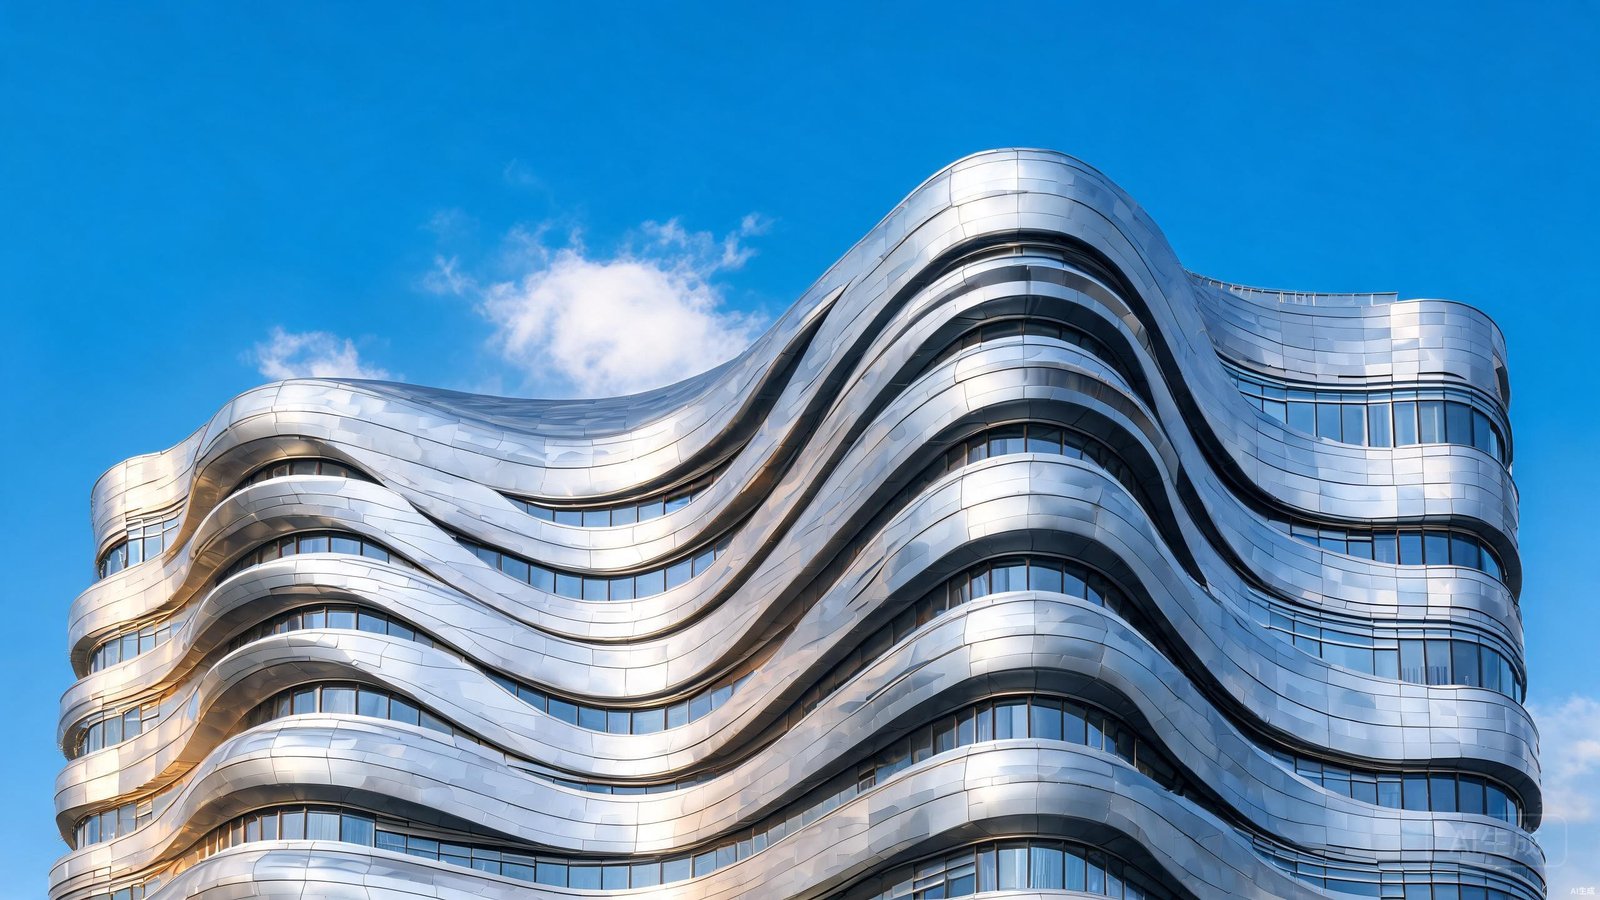
The year 2026 marks a definitive turning point for the global construction industry. As parametric architecture moves from experimental studios into mainstream commercial projects, the demand for facade materials that can keep pace with algorithmically generated geometries has never been higher. According to recent industry forecasts, the digital fabrication market — encompassing 3D printing, robotic bending, and CNC machining of building envelopes — is projected to grow at a compound annual rate of over 18% through 2030. Architects are no longer satisfied with flat, repetitive surfaces; they want fluid, doubly curved forms that respond to sunlight, wind, and human movement. At the center of this transformation sits the curved aluminum panel, and more specifically the AP200 system — a product engineered from the ground up to translate complex BIM models into buildable reality. This article explores why AP200 has become the preferred aluminum cladding solution for landmark projects worldwide, how it fits into the modern CNC fabrication aluminum workflow, and what designers need to know to specify it with confidence.
Understanding Curved Aluminum Panel AP200
The AP200 is a purpose-built curved aluminum panel system designed for facade applications where single and double curvature is a structural and aesthetic requirement rather than an afterthought. Unlike flat panels that rely on simple brake pressing, the AP200 undergoes a multi-stage forming process that allows it to achieve tight bend radii, compound surfaces, and seamless integration with parametric substructure systems. As a category of 铝单板 (aluminum single sheet panel), it inherits the lightweight, corrosion-resistant, and fully recyclable properties of premium 3003 and 5005 alloy substrates while extending them into the curved geometry territory that defines contemporary architecture.
Single-Curve vs Double-Curve: What Architects Need to Know
One of the most important distinctions an architect must make when specifying curved aluminum cladding is the difference between single-curve and double-curve geometries. Single-curve panels, also known as cylindrical or conical panels, bend along one axis only. They are relatively economical to produce, can be formed using roll-bending or stretch-bending equipment, and are ideal for columns, porticos, and sweeping entrance canopies. The AP200 handles single-curve work with bend radii as tight as 1.5 times the panel thickness, depending on alloy temper.
Double-curve panels, by contrast, bend along two simultaneous axes, producing spherical, toroidal, or freeform surfaces. These are the geometries that give parametric architecture its signature organic fluidity, but they demand far more sophisticated tooling. The AP200 system addresses this through a combination of incremental CNC forming, multi-point press braking, and — for the most complex profiles — explosive or hydrostatic forming. The result is a panel that faithfully reproduces the designer’s NURBS surface with deviations measured in fractions of a millimeter rather than centimeters. Understanding which curvature class a project requires is the first step toward accurate budgeting and scheduling, because double-curve panels typically command a 40–60% premium over their single-curve counterparts.
Material Specifications and Manufacturing Process
The AP200 is manufactured from marine-grade 3003-H14 or 5005-H34 aluminum sheet, chosen for its excellent formability, weldability, and anodizing response. Standard thicknesses range from 2.0 mm to 4.0 mm, with 2.5 mm and 3.0 mm being the most commonly specified for facade work. Each panel begins as a flat blank cut by CNC laser or waterjet, is then routed and notched to its final edge profile, and moves through the forming station where robotic arms and multi-axis presses impose the required curvature. After forming, panels are stress-relief annealed to eliminate springback, welded at the corners where structural stiffeners are required, and finally routed through a cleaning, chromating, and PVDF or powder coating line.
The entire process is governed by a digital thread that connects the architect’s BIM model directly to the CNC fabrication aluminum machinery. There is no manual redrawing, no interpretive templates, and no hand-fairing on site. This direct model-to-machine pipeline is what gives AP200 its hallmark consistency: panels produced months apart for the same project remain interchangeable, a critical advantage when phased delivery and replacement parts are required.
The Parametric Design Revolution in 2026
Parametric architecture has matured well beyond the parametric skins of early-2000s icons. In 2026, parametric design is the default methodology for any project that seeks to optimize environmental performance, structural efficiency, and visual identity simultaneously. Grasshopper, Dynamo, and proprietary generative tools now drive everything from sun-shading louver angles to the curvature of an entire envelope. The AP200 curved aluminum panel is purpose-made for this paradigm, because its fabrication tolerances and material behavior have been mapped into the very plugins that architects use to generate form.
From BIM to CNC: The Digital Workflow
The modern AP200 workflow begins in a BIM environment — typically Revit, ArchiCAD, or Rhino — where the facade is modeled as a parametric assembly of discrete panels. Each panel carries metadata describing its curvature, alloy, finish, edge condition, and fixing points. Once the design is frozen, the model is exported via IFC or proprietary plugins to the fabricator’s CAM system, which nests the flat patterns, calculates bend allowances, and generates G-code for the CNC fabrication aluminum equipment. Robotic bending cells then execute the program, while laser trackers verify each panel against the digital twin before it leaves the factory.
This end-to-end digital continuity eliminates the traditional friction between design intent and constructability. Revisions that once took weeks of re-cutting physical templates now propagate through the model in minutes. Clash detection between panels and supporting structure is automated. Most importantly for project economics, the system dramatically reduces on-site waste and rework, since every panel arrives on the truck already verified to its target geometry.
Tolerance Control and Precision Engineering
Precision is the defining competitive advantage of the AP200 system. Factory-controlled CNC fabrication routinely achieves overall dimensional tolerances of ±0.5 mm on panel length and ±0.3 mm on curvature profile, far tighter than the ±3–5 mm typically accepted on site-built construction. This level of accuracy is not merely cosmetic; it has direct structural and weathertightness implications. Tight tolerances mean narrower joint gaps, which in turn permit slimmer sealant lines, reduced thermal bridging, and a crisper architectural expression. For parametric facades where panels interlock along shared curvature lines, tolerance control is the difference between a seamless ribbon of metal and a visibly misaligned patchwork.
Achieving these tolerances requires disciplined engineering at every stage. Alloy temper must be tightly controlled to ensure consistent springback. Forming tools must be compensated for material thinning at the bend. Thermal expansion — roughly 23 µm/m·°C for aluminum — must be accounted for in joint design. The AP200 specification addresses all of these variables through documented manufacturing procedures that fabricators can audit and replicate.
Technical Specifications Table
The table below compares the three flagship panel systems in the AP family. Understanding where AP200 sits relative to the flat AP100 and the perforated AP300 helps specifiers select the right product for each zone of a facade.
| Parameter | AP100 (Flat) | AP200 (Curved) | AP300 (Perforated) |
|---|---|---|---|
| Thickness Range | 2.0 – 4.0 mm | 2.5 – 4.0 mm | 2.0 – 3.0 mm |
| Minimum Bend Radius | N/A (flat only) | 1.5 × thickness (single-curve); 8 × thickness (double-curve) | 3 × thickness |
| Maximum Panel Size | 1500 × 6000 mm | 1500 × 4000 mm | 1500 × 5000 mm |
| Surface Treatment | PVDF, powder coat, anodized | PVDF (70% fluorocarbon), powder coat, anodized | PVDF, powder coat |
| Primary Application | Flat walls, soffits, parapets | Curved facades, canopies, columns | Ventilated screens, acoustic panels |
| Fabrication Tolerance | ±0.3 mm | ±0.5 mm profile, ±0.3 mm length | ±0.4 mm |
Top 5 Applications of Curved Aluminum Panels
The versatility of the AP200 curved aluminum panel is best demonstrated through the building typologies where it has become indispensable. The following five applications represent the bulk of global demand and illustrate the product’s range from civic monumentality to retail sophistication.
Cultural and Civic Landmarks
Museums, opera houses, and city halls have embraced curved aluminum cladding as a means of expressing institutional ambition without the weight and cost of stone or cast metal. The AP200 allows designers to wrap entire building volumes in continuous curved skins that read as a single sculptural gesture. Because the panels are lightweight — typically 8–12 kg/m² including substructure — they impose minimal additional load on the primary structure, making them suitable for both new construction and retrofit projects. The material’s inherent recyclability also aligns with the sustainability mandates that increasingly govern public procurement.
Luxury Hotel Entrances and Atriums
In the hospitality sector, the first impression is everything. Curved AP200 panels are frequently specified for hotel porte-cochères, drop-off canopies, and atrium bulkheads, where their smooth curvature creates a sense of movement and arrival. The PVDF coating system offers a 20-plus-year color warranty, ensuring that the entrance retains its visual impact through decades of guest traffic and weather exposure. Designers can specify metallic, mica, or anodized finishes to match brand palettes, while integrated lighting troughs can be routed directly into the panel stiffeners.
Transportation Hub Canopies
Airport terminals, high-speed rail stations, and bus interchanges demand large-span canopy structures that shelter passengers while signaling civic identity. The AP200 excels here because its curved geometry can be tuned to shed wind loads efficiently, channel rainwater, and accommodate photovoltaic or daylighting modules. The panel’s lightweight nature reduces the steel tonnage required for supporting trusses, and its corrosion resistance stands up to the de-icing salts and emissions typical of transport environments.
Sports Stadium Enclosures
Modern stadiums are no longer purely functional bowls; they are iconic enclosures whose outer skin is broadcast to global audiences. Curved aluminum panels allow stadium designers to create the sweeping, ribbon-like envelopes that define venues from Qatar to Las Angeles. The AP200’s tight tolerances ensure that the thousands of panels required for a typical stadium align cleanly along shared curvature lines, while its impact resistance and fire performance (Class A1 core options available) meet the stringent codes governing large-assembly buildings.
Retail Flagship Store Facades
Luxury and lifestyle brands use flagship stores as three-dimensional advertisements, and curved aluminum facade design has become a signature material for these projects. The AP200 can be finished in custom colors, digitally printed, or paired with backlit translucent panels to create dramatic after-dark presence. Its ability to wrap tight column radii and form seamless corner transitions gives retailers the clean, monolithic look that distinguishes premium retail architecture from ordinary storefronts.
Case Study: Dubai Creek Harbor Cultural Center (2026)
To illustrate the AP200 system in action, consider the fictional but entirely realistic Dubai Creek Harbor Cultural Center, completed in early 2026. The 42,000 m² mixed-use venue houses galleries, performance spaces, and a public observation deck, all wrapped in a doubly curved envelope inspired by the undulating dhow sails that have plied the creek for centuries. The facade contractor selected the AP200 curved aluminum panel after a competitive tender against glass-reinforced concrete and unitized glazing systems.
The project’s defining numbers tell the story of AP200’s capability. A total of 8,500 curved AP200 panels were manufactured, encompassing 47 unique curvature profiles — every one of them generated parametrically from a single Grasshopper definition. The largest panels measured 1,400 × 3,800 mm, while the most complex double-curve units required six-axis CNC forming followed by laser-tracker verification. CNC machining accuracy of ±0.5 mm was maintained across the entire production run, allowing the design team to specify a consistent 12 mm open joint without the visual disruption of oversized tolerance gaps.
The installation timeline was equally demanding. The facade package had to be delivered, installed, and weather-tight within an 11-month window to meet the center’s inaugural exhibition. By leveraging the digital model-to-machine workflow, the fabricator pre-assembled panels into 1.8 m × 6 m cassette modules off-site, reducing on-site crane lifts by 60% and cutting field labor by an estimated 35%. The principal challenges — extreme summer heat that limited working hours, salt-laden air that demanded rigorous coating QA, and a tight interface with a curving steel substructure — were solved through phased night-shift delivery, three-coat PVDF with chromate pretreatment, and a digitally fabricated subframe whose tolerances matched the panels millimeter for millimeter. The completed envelope achieved an air-leakage rate 40% better than the local code maximum, and the project was handed over two weeks ahead of schedule.
Cost and Performance Comparison Table
Specifying the right material for a curved facade is rarely a simple cost decision. The table below compares the AP200 against glass-reinforced concrete (GRC) and traditional cast stone across the metrics that most influence life-cycle value.
| Performance Metric | AP200 Curved Aluminum | Glass-Reinforced Concrete (GRC) | Cast Stone |
|---|---|---|---|
| Weight (incl. substructure) | 8 – 12 kg/m² | 40 – 70 kg/m² | 90 – 140 kg/m² |
| Fabrication Lead Time | 3 – 6 weeks | 8 – 14 weeks | 10 – 16 weeks |
| Indicative Cost / m² | USD 95 – 180 | USD 130 – 220 | USD 110 – 190 |
| Recyclability | 100% recyclable, high scrap value | Limited; downcycled aggregate | Limited; crushed as fill |
| Design Flexibility (Curvature) | Excellent – single and double curve | Good – mold-dependent | Poor – simple profiles only |
| Maintenance Cycle | 15 – 25 years (PVDF) | 7 – 12 years | 5 – 10 years |
Design Guidelines for Curved Aluminum Facades
Specifying AP200 panels successfully requires more than selecting a thickness and finish. The following guidelines distill best practice from completed projects and help designers avoid the most common pitfalls of curved aluminum facade design.
Radius-to-Thickness Ratios
The single most consequential decision in curved panel design is the relationship between bend radius and material thickness. As a general rule, single-curve AP200 panels can achieve a minimum inside bend radius of 1.5 times the sheet thickness in the soft H14 temper, rising to roughly 2.5 times thickness in the harder H34 temper. For double-curve work, the practical minimum radius is 8 times thickness; below this threshold, material thinning and surface tearing become difficult to control. Designers should also remember that tighter radii increase springback variability, which in turn demands more conservative tolerance assumptions and may push panels into a higher cost tier. When in doubt, early consultation with the fabricator’s engineering team can identify whether a desired radius is achievable within budget or whether a slight relaxation will unlock significant savings.
Panel Joint Design for Thermal Movement
Aluminum’s coefficient of thermal expansion is roughly twice that of steel and three times that of concrete, so joint design is non-negotiable on any sizable facade. AP200 systems typically employ one of three joint strategies: open rainscreen joints with concealed backers, sealed joints with compatible silicone, or interlocking batten joints that conceal the fasteners while accommodating movement. The required joint width is calculated from the panel span, the maximum expected temperature swing, and the joint sealant’s movement capability. For a 3 m panel in a climate with a 60 °C seasonal range, a 12 mm open joint is typical; tighter joints demand either shorter panels or a sealant rated for ±50% movement. Failure to account for thermal movement is the single most common cause of facade distress, manifesting as buckled panels, popped fasteners, or split sealant.
Surface Finish Selection for Curved Surfaces
Curvature amplifies the visual impact of surface finish, so finish selection deserves particular attention. High-gloss PVDF finishes can produce distracting reflections on double-curve panels, while deep matte finishes may flatten the very curvature the designer worked to achieve. Metallic and mica finishes tend to read curvature most flatteringly, as the orientation of metallic flakes shifts across the surface and accentuates the form. For projects in aggressive environments — coastal, industrial, or high-UV — a minimum 70% fluorocarbon PVDF coating with a chromate conversion pretreatment is strongly recommended. Anodized finishes offer exceptional hardness and colorfastness but are limited to a narrower color palette and can show directionality on curved surfaces if the alloy temper is not tightly controlled.
Why FstopMetal AP200 Panels Lead the Market
FstopMetal is a Foshan-based manufacturer that has built its reputation on translating ambitious design intent into reliably buildable facade systems. Operating from a vertically integrated facility in China’s aluminum heartland, the company combines alloy sourcing, CNC fabrication aluminum processing, robotic forming, and in-house PVDF coating under one roof. This integration eliminates the hand-offs and quality drift that plague multi-vendor supply chains, and it gives project teams a single point of accountability from first sample to final shipment.
The company’s AP200 production line is anchored by multi-axis CNC press brakes, robotic stretch-forming cells, and laser-tracker verification stations that maintain the ±0.5 mm tolerances demanded by parametric projects. A dedicated engineering team supports architects and contractors with feasibility studies, panel optimization, and digital model-to-machine translation, ensuring that even the most complex curvature profiles can be produced economically. FstopMetal’s PVDF coating line applies three-coat systems certified to AAMA 2605, and its quality management system is certified to ISO 9001, with project-specific documentation provided for every shipment.
Key manufacturing capabilities that distinguish FstopMetal in the curved aluminum panel market include:
- Multi-axis CNC forming cells capable of single- and double-curve geometries on panels up to 1,500 × 4,000 mm.
- Robotic stretch-forming and roll-bending for consistent curvature across large production batches.
- Laser-tracker verification on 100% of double-curve panels, ensuring ±0.5 mm profile accuracy.
- In-house PVDF and powder coating lines with AAMA 2605 certification and a 20-year color warranty.
- Direct BIM-to-CAM integration via IFC and proprietary plugins, eliminating manual template work.
- Global logistics and crating designed for phased site delivery and replacement-part traceability.
Beyond the AP200 curved aluminum panel, FstopMetal offers the full AP family — including flat AP100 and perforated AP300 systems — together with custom substructure engineering, BIM content, and global logistics support. Whether the project is a civic landmark, a luxury hotel, or a retail flagship, the company’s combination of technical depth, manufacturing scale, and design-led service makes it a trusted partner for facade teams worldwide.
Ready to specify curved aluminum cladding for your next parametric project? Contact the FstopMetal team today for free engineering consultation, sample panels, and a no-obligation quotation tailored to your curvature profile and finish requirements.
WhatsApp: +86 13928608056
Let the AP200 curved aluminum panel turn your parametric vision into a buildable, durable, and beautiful facade.
Related Reading
- 铝单板多少钱一平方米?2026年最新价格参考 | Aluminum Panel Pricing Guide
- Aluminum Panel Thickness Guide: 1.5/2.0/2.5/3.0mm — Which to Choose
- Aluminum Flat Panel AP100 vs ACP: Which Delivers 30% Better ROI on Commercial Facades in 2026?
