




Perforated aluminum panels are metal sheets with precisely engineered holes that serve as facades, sunshades, interior partitions, and acoustic ceilings in office towers. Manufactured from 6063-T5/T6 aluminum alloy with surface treatments including powder coating, anodizing, and PVDF, these panels combine architectural expression with functional performance such as natural ventilation, daylight control, and sound absorption.
Facade and Exterior Cladding Applications
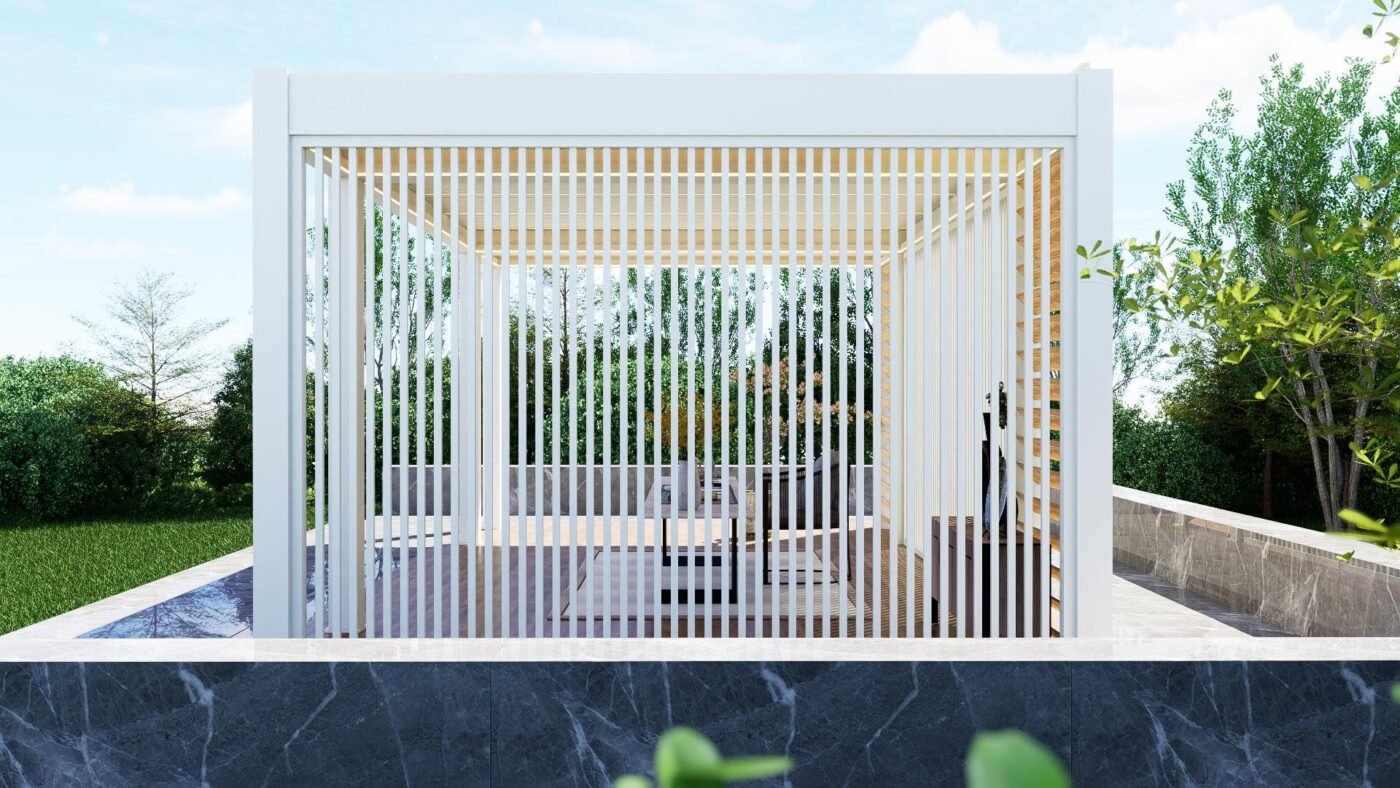
Office towers increasingly use perforated aluminum panels as rainscreen cladding and sunshade screens. The AP300 perforated panel series from FstopMetal is engineered specifically for decorative facades that balance visual permeability with weather protection. Holes are arranged in patterns that filter sunlight, reduce solar heat gain, and create dynamic shadow effects across the building envelope throughout the day.
Brise-Soleil and Sunshade Screens
- Perforated panels mounted as exterior sunshades reduce cooling loads by blocking direct solar radiation while preserving outward visibility
- Customizable hole patterns allow architects to control the balance between daylight penetration and privacy
- Aluminum 6063-T5/T6 provides structural rigidity for large-span screen installations without excessive thickness
- Surface treatments such as PVDF (Kynar 500) offer long-term color stability in high-UV environments
Ventilated Facade Systems
- Perforated panels create a ventilated cavity behind the cladding, reducing heat buildup in the wall assembly
- Natural airflow through the perforations lowers thermal stress on the building envelope
- Compatible with unitized curtain wall systems for faster factory-prepared installation
Interior Design Applications
Open-Plan Office Partitions
- Perforated aluminum panels serve as semi-transparent room dividers that maintain visual connection while defining spatial zones
- Unlike solid walls, perforated screens allow light to flow between work areas, reducing reliance on artificial lighting
- Available in various aperture sizes to adjust the degree of visual privacy
Feature Walls and Reception Areas
- Parametric facade designs using AP300 perforated panels create striking lobby features and branded wall installations
- Backlit perforated panels produce dramatic evening illumination effects in corporate lobbies
- Curved and flat configurations accommodate both AP200 arched panels and standard AP300 flat panels
Ceiling Systems
- Perforated aluminum ceiling panels integrate with acoustic backing materials to achieve NRC ratings up to 0.85+
- Foam or mineral wool fill options are available for enhanced sound absorption in open-plan offices
- Exposed grid and concealed grid mounting systems are both compatible
- Grille ceiling systems complement perforated panel solutions in high-ventilation areas
Acoustic Performance in Office Environments
Sound control is a critical specification for modern office towers where open-plan layouts dominate. Perforated aluminum panels address this requirement when paired with appropriate acoustic treatments.
| Configuration | Acoustic Outcome | Typical Application |
|---|---|---|
| Perforated panel only | Moderate sound absorption | Feature walls, decorative screens |
| Perforated panel + foam backing | Enhanced NRC improvement | Open-plan work areas |
| Perforated panel + mineral wool fill | NRC 0.85+ | Conference rooms, call centers |
| Perforated panel + integrated baffle | Targeted acoustic zoning | High-ceiling atriums |
Acoustic performance must be verified through third-party testing reports aligned with the project’s jurisdictional requirements. Specifiers should confirm NRC values and test standards with the manufacturer before final selection.
Sustainability and Environmental Credentials
Office tower developers increasingly prioritize sustainable material selection to meet green building certification requirements. Perforated aluminum panels offer several environmental advantages.
- Recycled content: Aluminum alloys used in FstopMetal panels can contain up to 75% recycled aluminum, reducing primary material extraction
- EPD certification: Environmental Product Declarations are available for carbon-neutral aluminum curtain wall systems, supporting LEED and BREEAM documentation
- Full recyclability: Aluminum is 100% recyclable at end of service life without degradation of material properties
- Energy efficiency: Perforated facade systems contribute to lower building operational energy through solar shading and natural ventilation
- Low embodied carbon options: Net-zero embodied carbon configurations are available for projects targeting aggressive sustainability benchmarks
Surface Treatment and Specification Considerations
The choice of surface treatment significantly affects the performance, appearance, and lifecycle cost of perforated aluminum panels in office tower applications.
| Surface Treatment | Typical Film Thickness | Best Suited For |
|---|---|---|
| Powder Coating | 60–80 microns | Interior and exterior general use |
| Anodizing | 15–25 microns | Architectural metallic finish, high durability |
| PVDF (Kynar 500) | 25–30 microns | Exterior facades, high UV and weather exposure |
| Wood Grain Transfer | Standard | Warm aesthetic alternatives to timber |
Fire rating requirements for cladding and interior finishes vary by jurisdiction. Performance must be verified against the applicable building code through a third-party test report. Specifiers should confirm compliance pathways early in the design phase.
Customization and Engineering Support
FstopMetal offers custom manufacturing as a core capability, enabling architects to realize unique perforated panel designs for office tower projects. The engineering process covers the following areas.
- Pattern design: Custom hole patterns, sizes, and arrangements are developed from architectural drawings or parametric models
- Panel geometry: Flat, curved (AP200 series), and 3D geometric configurations are available
- Structural engineering: Panel thickness and support spacing are calculated for wind load and span requirements specific to each tower height and location
- Integration: Perforated panels can be coordinated with BIPV (building-integrated photovoltaic) systems for energy-generating facades
- Quality assurance: CE, SGS, and ISO 9001 certified manufacturing ensures consistent quality across large-order deliveries to 36+ countries
Project-specific technical confirmation is required for all custom specifications. Early engagement with the manufacturing team allows for design optimization and coordination with other facade system components.
Frequently Asked Questions
What aluminum alloy is used for office tower perforated panels?
FstopMetal perforated panels are manufactured from 6063-T5 or 6063-T6 aluminum alloy, which provides the strength and formability required for both facade and interior applications in multi-story buildings.
Can perforated aluminum panels meet acoustic requirements for open-plan offices?
Yes. When combined with acoustic backing materials such as mineral wool or foam, perforated aluminum ceiling and wall panels can achieve NRC ratings up to 0.85+. Project-specific acoustic performance should be confirmed through third-party test documentation.
What surface treatments are available for exterior perforated panels?
Four main surface treatment options are available: powder coating (60–80 microns), anodizing (15–25 microns), PVDF/Kynar 500 (25–30 microns), and wood grain transfer. Exterior office tower facades typically specify PVDF for maximum weather and UV resistance.
Does FstopMetal provide EPD certification for perforated panel products?
Yes. EPD (Environmental Product Declaration) certification is available for the carbon-neutral aluminum curtain wall system, supporting green building certification submissions for office tower projects.
How should fire compliance be addressed when specifying perforated aluminum panels?
Fire rating requirements for aluminum cladding and interior finishes vary by jurisdiction and building type. Performance must be verified through a third-party test report aligned with the applicable code. Specifiers should engage the manufacturer early to confirm the compliance pathway for their specific project location.
Talk to Our Team
Planning a project or comparing suppliers? Send us your drawings, panel schedule or quantity list and we will come back with a specification proposal and a budget range for your review.
- Company: TOP METAL & TUORUNDA
- Contact: Jimmy
- WhatsApp: +86-139-2919-8578
- Email: sales2@trdoutdoor.com
