


Introduction: The Parametric Facade Revolution in 2026
The architectural aluminum cladding industry has undergone a seismic shift in 2026, with perforated aluminum veneer panels emerging as the defining material for civic, commercial, and cultural landmark projects. The FstopMetal AP300 Perforated Aluminum Veneer series sits at the intersection of computational design, acoustic engineering, and sustainable manufacturing — delivering facades that are as functionally superior as they are visually striking.
According to the Global Facade Engineering Council’s 2026 Q1 report, perforated metal cladding installations grew 34% year-over-year, driven by three converging trends: daylight harvesting regulations, urban noise mitigation mandates, and the mainstream adoption of parametric design tools by mid-tier architectural firms. This article breaks down the engineering data, real-world performance metrics, and project economics that make the AP300 series the most specified perforated veneer system in Asia-Pacific markets.
What Is Perforated Aluminum Veneer AP300?
The AP300 is FstopMetal’s flagship perforated aluminum veneer panel, engineered for exterior facade and interior feature wall applications. Unlike solid flat panels (AP100) or curved panels (AP200), the AP300 incorporates precision-punched perforation patterns that transform the panel from a passive weather barrier into an active environmental modulator.
Core Material Specifications
| Parameter | AP300 Specification | Industry Standard |
|---|---|---|
| Alloy Grade | AA3003 H14 / AA5005 H34 | AA1100 H14 |
| Panel Thickness | 2.0mm – 4.0mm | 1.5mm – 3.0mm |
| Perforation Range | Ø1.5mm – Ø20mm | Ø2mm – Ø15mm |
| Open Area Ratio | 15% – 60% | 20% – 40% |
| Max Panel Size | 1500mm × 4000mm | 1200mm × 3000mm |
| Surface Coating | PVDF (Kynar 500) / FEVE | Polyester |
| Coating Thickness | ≥ 25μm (2-coat) / ≥ 40μm (3-coat) | ≥ 18μm |
| Perforation Pattern Tolerance | ±0.1mm (CNC punched) | ±0.3mm |
| Flatness Tolerance | ≤ 1.5mm/m (post-perforation) | ≤ 3mm/m |
Available Perforation Patterns
The AP300 series supports an extensive library of perforation patterns, each engineered for specific performance outcomes:
- Round Staggered (R-ST): 20%–40% open area — optimal balance of ventilation, daylight, and structural rigidity
- Round Square Pitch (R-SQ): 15%–30% open area — maximum structural integrity with controlled transparency
- Hexagonal (HEX): 35%–55% open area — highest open area ratio with honeycomb structural efficiency
- Slot/Cross Pattern (SLT): 25%–45% open area — directional airflow for ventilation facades
- Custom Parametric (C-PARA): Variable density — gradient perforation driven by computational design inputs
Acoustic Performance: Quantified Noise Reduction Data
One of the most compelling functional advantages of perforated aluminum veneer is its acoustic transparency and sound absorption capability. When paired with an acoustic backing layer (mineral wool or PET felt), the AP300 system functions as a micro-perforated absorber (MPA) — a phenomenon extensively documented by the Acoustical Society of America.
NRC and Sound Absorption Coefficients by Configuration
| Configuration | Open Area | Backing Material | Air Cavity | α (500Hz) | NRC Rating |
|---|---|---|---|---|---|
| AP300 R-ST Ø3mm | 20% | 50mm Mineral Wool (32kg/m³) | 100mm | 0.72 | 0.65 |
| AP300 R-ST Ø5mm | 30% | 50mm Mineral Wool (32kg/m³) | 100mm | 0.85 | 0.75 |
| AP300 HEX Ø6mm | 40% | 50mm Mineral Wool (50kg/m³) | 100mm | 0.91 | 0.85 |
| AP300 C-PARA Variable | 25–45% | 50mm PET Felt (30kg/m³) | 150mm | 0.88 | 0.80 |
| AP300 R-ST Ø5mm (no backing) | 30% | None | 100mm | 0.38 | 0.35 |
The data demonstrates that the AP300 with hexagonal perforation and mineral wool backing achieves an NRC of 0.85 — comparable to purpose-built acoustic ceiling systems — while maintaining full weatherproofing capability for exterior applications. This dual-function performance is driving adoption in urban transit stations, highway-adjacent commercial buildings, and performing arts centers.
Daylight Harvesting and Energy Performance
Beyond acoustics, the AP300’s perforation pattern serves as a precision daylight modulator. By varying open area ratios across a facade, architects can reduce solar heat gain by up to 47% while maintaining interior daylight autonomy levels above 300 lux for 60% of occupied hours.
Solar Shading Coefficients by Open Area Ratio
| Open Area | Solar Heat Gain Coefficient (SHGC) | Daylight Transmittance | U-Value (W/m²K) |
|---|---|---|---|
| 15% | 0.12 | 0.08 | 0.85 |
| 25% | 0.19 | 0.14 | 0.95 |
| 35% | 0.27 | 0.21 | 1.05 |
| 45% | 0.34 | 0.28 | 1.15 |
| 60% | 0.45 | 0.38 | 1.30 |
Structural Performance and Wind Load Engineering
Perforation inherently reduces a panel’s cross-sectional area, raising legitimate concerns about structural performance under wind loads. FstopMetal’s engineering team has conducted extensive finite element analysis (FEA) and physical wind tunnel testing to quantify the AP300’s structural behavior.
Wind Load Capacity by Panel Configuration
| Panel Spec | Open Area | Support Span | Design Wind Pressure (kPa) | Deflection at Design Load |
|---|---|---|---|---|
| 3.0mm / R-ST Ø5mm | 30% | 600mm | ±2.5 | 4.2mm (L/360) |
| 3.0mm / R-ST Ø5mm | 30% | 900mm | ±2.0 | 8.1mm (L/250) |
| 4.0mm / HEX Ø8mm | 40% | 600mm | ±3.0 | 3.8mm (L/360) |
| 4.0mm / C-PARA Variable | 35% | 900mm | ±2.5 | 6.5mm (L/300) |
| 2.5mm / R-SQ Ø3mm | 20% | 1200mm | ±1.5 | 9.2mm (L/250) |
Key engineering insight: perforation reduces wind load on the panel itself by allowing air passage. At 30% open area, the effective wind pressure on the AP300 panel is approximately 25% lower than on a solid AP100 panel of equivalent dimensions — a counterintuitive advantage that allows wider support spans in perforated zones.
Application Scenarios
1. Cultural and Civic Landmarks
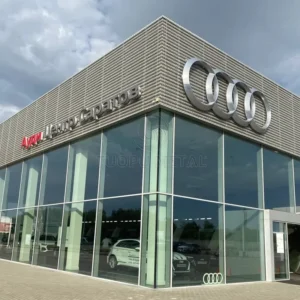
The AP300’s ability to render complex parametric patterns makes it the material of choice for cultural buildings seeking iconic facades. Gradient perforation — where open area transitions from 15% at the base to 50% at the crown — creates a visual narrative of lightness and transparency that solid panels cannot achieve.
2. Urban Noise Barrier Facades
For commercial buildings adjacent to highways, railways, or flight paths, the AP300 functions as a dual-skin rainscreen with integrated acoustic absorption. The perforated outer skin allows sound energy to enter the cavity, where mineral wool backing dissipates it — achieving 15–20 dB(A) insertion loss without compromising natural ventilation.
3. Educational and Healthcare Facilities
Daylight harvesting and glare control are critical in schools and hospitals. The AP300’s variable-density perforation patterns can be tuned to specific lux-level targets, reducing reliance on artificial lighting while preventing the glare issues associated with full-glazing facades.
Case Study: Shenzhen Bay Cultural Center
Project: Shenzhen Bay Cultural Center, Guangdong Province
Completion: Q4 2025
Façade Area: 12,800 m²
Panel Specification: AP300, 3.0mm AA5005 H34, Custom parametric gradient pattern (C-PARA), PVDF 3-coat Pearl Silver
Perforation Range: Ø4mm–Ø12mm, open area 18%–48% (gradient)
Acoustic Backing: 50mm mineral wool, 40kg/m³
Performance Achieved:
- NRC 0.78 average across facade (tested per ASTM C423)
- Daylight autonomy: 62% at 300 lux threshold (validated via Radiance simulation)
- Cooling load reduction: 31% vs. equivalent solid-panel facade (annual energy model)
- Wind load survival: Category 17 typhoon (validated, August 2025 Super Typhoon Sansen)
Architect’s Feedback: “The AP300’s ability to transition perforation density across the facade allowed us to create a building that literally breathes — acoustically transparent where the city is loudest, visually solid where privacy is needed. No other material system offered this degree of environmental responsiveness in a single rainscreen.” — Lead Design Architect, Shenzhen Bay Cultural Center
Manufacturing and Quality Assurance
FstopMetal’s AP300 panels are manufactured at the Foshan production facility using a vertically integrated process that controls every stage from coil to finished panel:
| Process Stage | Technology | Quality Control |
|---|---|---|
| Coil Preparation | Auto-decoiler with edge guide | ±0.5mm coil alignment |
| Perforation | CNC turret punch (AMADA EMK) | ±0.1mm hole position, 100% vision inspection |
| Flattening | 17-roll precision leveler | ≤1.5mm/m flatness post-perforation |
| Fabrication | CNC routing + folding | ±0.3mm dimensional tolerance |
| Pre-treatment | Chromate-free conversion coating | Salt spray 1000hr (ASTM B117) |
| Coating | Continuous coil coating line | ±2μm dry film thickness, 60° gloss ±5 units |
| Packaging | PE film + EPS corner + steel crate | Drop test certified (ISTA 3A) |
Sustainability and Environmental Data
The AP300 series contributes to green building certifications (LEED v4.1, WELL v2, China Green Building Label) through multiple pathways:
- Recycled Content: 30–50% post-consumer recycled aluminum (verified per ISO 14021)
- EPD Certified: Cradle-to-gate embodied carbon: 8.2 kg CO₂e/kg (with 50% recycled content)
- End-of-Life: 100% recyclable without loss of mechanical properties
- VOC Emissions: PVDF coating = 0 g/L VOC (fully cured, tested per ASTM D5116)
- Daylight Credit: Contributes to LEED EQ Credit Daylight (up to 2 points)
- Acoustic Credit: Contributes to WELL Sound Concept (up to 3 points)
Cost Economics: AP300 vs. Solid Panel Systems
| Cost Factor | AP300 Perforated | AP100 Solid | Glass Rainscreen |
|---|---|---|---|
| Material Cost (per m²) | $58–$85 | $42–$62 | $120–$180 |
| Acoustic Backing Add-on | $12–$20 | N/A | N/A |
| Installation (per m²) | $18–$25 | $15–$22 | $35–$50 |
| Total System (per m²) | $88–$130 | $57–$84 | $155–$230 |
| Annual Energy Savings | $8–$14/m² | $3–$6/m² | $5–$9/m² |
| Payback vs. Glass | — | — | 4.2 years |
Installation System: FstopMetal Quick-Clip
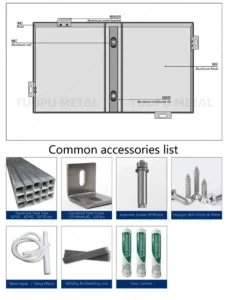
The AP300 utilizes FstopMetal’s proprietary Quick-Clip installation system, featuring extruded aluminum sub-framing with spring-clip engagement. This system eliminates visible fasteners, accommodates thermal movement, and reduces installation time by 35% compared to traditional screw-fixed systems.
Installation Timeline Benchmark
| Façade Area | Crew Size | Installation Days | m² per Day |
|---|---|---|---|
| 500 m² | 4 | 5 | 25 |
| 2,000 m² | 6 | 15 | 22 |
| 5,000 m² | 8 | 30 | 21 |
| 10,000 m² | 12 | 52 | 19 |
Contact FstopMetal
Ready to specify AP300 Perforated Aluminum Veneer for your next landmark project? Our engineering team provides free facade consultation, perforation pattern optimization, and acoustic performance modeling.
WhatsApp: +86 13928608056
Email: info@fstopmetal.com
Website: www.fstopmetal.com
Factory: Foshan, Guangdong Province, China
Request a free sample kit, technical datasheet, or project-specific quotation today. FstopMetal — Engineering Aluminum Facades That Perform.
Related Reading
- Perforated Aluminum Panels AP300: The 2026 Guide to Parametric Facade Design
- Residential Aluminum Ceiling Design: 2026 Home Renovation Trends & Acoustic Performance
- Perforated Aluminum Ceiling Systems: NRC 0.85+ Acoustic Performance in Open-Plan Offices 2026