


Residential Aluminum Ceiling Design: 2026 Home Renovation Trends & Acoustic Performance
Category: Aluminum Ceiling | Product: Aluminum Ceiling (Perforated, Strip, Grille Panels) | Updated: 2026
1. Introduction: The Shift Toward Residential Aluminum Ceilings in 2026
The home renovation landscape is undergoing a significant transformation in 2026, with homeowners and interior designers increasingly turning to aluminum ceiling solutions that were once reserved for commercial spaces. For decades, the metal ceiling was synonymous with office buildings, shopping malls, and airports. Today, the residential ceiling market is embracing aluminum as a premium, versatile, and high-performance material that redefines what a home interior can be.
Several factors drive this shift. Modern homeowners demand materials that combine aesthetics with functionality, and aluminum ceiling panels deliver on both fronts. The growing awareness of indoor acoustic comfort has pushed consumers toward materials with measurable sound absorption capabilities. Additionally, the rise of smart home technology has created demand for ceiling systems that integrate lighting, sensors, and ventilation seamlessly. The home renovation ceiling segment is projected to grow at over 7% CAGR through 2030, with aluminum capturing an expanding share.
Unlike traditional gypsum board or mineral fiber tiles, aluminum ceilings offer exceptional durability, moisture resistance, fire safety, and design flexibility. In 2026, aluminum ceilings are moving beyond utilitarian spaces like kitchens into living rooms, home theaters, and bedrooms. This article explores the three primary types of residential aluminum ceilings, their acoustic performance, technical specifications, design trends, cost analysis, and a detailed case study.
2. Three Aluminum Ceiling Types for Homes
When selecting an aluminum ceiling for residential use, homeowners typically choose from three main panel types, each offering distinct advantages in aesthetics, performance, and application suitability.
2.1 Perforated Aluminum Ceiling Panels
Perforated ceiling panels are the acoustic workhorse of the aluminum ceiling family. These panels feature precisely engineered hole patterns, with perforation rates typically ranging from 15% to 30%, that allow sound waves to pass through and be absorbed by backing materials such as acoustic fleece, mineral wool, or fiberglass. This construction delivers superior sound absorption, making perforated aluminum ceiling panels ideal for home theaters, living rooms, and any space where noise control matters.
Beyond acoustics, perforated panels offer excellent moisture resistance, making them suitable for kitchens and bathrooms where humidity fluctuates. The perforations also contribute to passive ventilation. Available in round, square, and custom hole patterns, perforated panels can be tailored to match any interior design vision.
2.2 Strip Aluminum Ceiling
Strip aluminum ceiling systems, also known as linear ceilings, feature long, narrow panels that create clean, continuous lines across the ceiling surface. This linear design language aligns perfectly with modern and contemporary aesthetics. Strip panels are typically installed using a concealed carrier system, resulting in a sleek, monolithic appearance with barely visible joints.
While strip ceilings offer moderate acoustic performance compared to perforated panels, they excel in visual impact and versatility. They can be installed horizontally, vertically, or curved to follow architectural features. The gaps between strips can accommodate integrated LED lighting, creating dramatic illumination effects.
2.3 Grille Aluminum Ceiling
Grille aluminum ceiling systems consist of an open-cell grid structure created by intersecting U-shaped profiles. This open design allows air, light, and sound to pass freely through the ceiling plane, making grille ceilings the preferred choice for spaces that prioritize ventilation and openness. The open-cell structure creates a visual illusion of height, making rooms feel more spacious, an invaluable benefit in basements and rooms with low ceilings.
Grille ceilings are highly customizable, with cell sizes ranging from 50mm to 200mm. They are commonly used above kitchen islands, in entryways, and as accent ceiling features combined with solid panels. The open structure also simplifies access to utilities above the ceiling for maintenance.
3. Acoustic Performance Data
Acoustic performance is one of the most compelling reasons homeowners choose aluminum ceilings over traditional materials. The Noise Reduction Coefficient (NRC) measures a material’s ability to absorb sound, with values ranging from 0.00 (perfectly reflective) to 1.00 (perfectly absorptive). The following table compares the acoustic performance of aluminum ceiling types against common residential alternatives.
| Ceiling Material | NRC Rating | Perforation Rate | Backing Material | Acoustic Performance |
|---|---|---|---|---|
| Perforated Aluminum Ceiling | 0.65 – 0.85 | 15% – 30% | Acoustic fleece + mineral wool | Excellent |
| Strip Aluminum Ceiling | 0.35 – 0.50 | N/A (solid strips) | Optional acoustic fleece | Moderate |
| Grille Aluminum Ceiling | 0.40 – 0.55 | Open-cell (40% – 70% open) | Mineral wool above grid | Good |
| Gypsum Board (Standard) | 0.05 – 0.10 | N/A (solid) | None | Poor |
| Mineral Fiber Ceiling Tile | 0.50 – 0.70 | Micro-perforated | Mineral fiber core | Good |
As the data demonstrates, perforated aluminum ceiling panels deliver acoustic performance that rivals or exceeds mineral fiber tiles, while offering far superior durability and moisture resistance. Standard gypsum board provides negligible sound absorption with an NRC of just 0.05 to 0.10, reflecting over 90% of incident sound energy.
4. Technical Specifications Comparison
Beyond acoustics, understanding the technical specifications of each aluminum ceiling type is essential for making an informed renovation decision. The table below compares material properties, dimensions, and installation characteristics.
| Specification | Perforated Panels | Strip Panels | Grille Panels |
|---|---|---|---|
| Material Thickness | 0.5 – 1.0 mm | 0.5 – 0.8 mm | 0.6 – 1.0 mm |
| Panel Width | 300 – 600 mm | 30 – 200 mm | 50 – 200 mm (cell size) |
| Max Panel Length | 3000 mm | 6000 mm | 3000 mm |
| Fire Rating | Class A (non-combustible) | Class A (non-combustible) | Class A (non-combustible) |
| Moisture Resistance | Excellent | Excellent | Excellent |
| Installation Method | Exposed or concealed grid | Concealed carrier clip | Suspension grid + profiles |
| Weight per m² | 2.0 – 3.5 kg | 1.5 – 2.5 kg | 2.5 – 4.0 kg |
| Surface Finish | Powder coated / PVDF | Powder coated / PVDF | Powder coated / PVDF |
All three aluminum ceiling types share a Class A fire rating, the highest non-combustible classification, providing critical safety assurance for residential applications. The lightweight nature of aluminum, with weights ranging from just 1.5 to 4.0 kg per square meter, reduces structural load and simplifies installation.
5. 2026 Home Renovation Design Trends
The residential aluminum ceiling market in 2026 is defined by innovation at the intersection of technology, aesthetics, and sustainability. Several key trends are shaping how homeowners and designers approach ceiling design.
5.1 Integrated LED Lighting with Aluminum Ceilings
The integration of LED lighting systems with aluminum ceiling panels has become a defining feature of modern residential interiors. Strip aluminum ceilings naturally accommodate linear LED modules within their profile gaps, creating seamless, shadow-free illumination. Perforated panels can be paired with backlighting to create a soft, diffused glow. In 2026, homeowners are opting for tunable LED systems that shift color temperature throughout the day, supporting circadian rhythm and wellness.
5.2 Wood-Grain and Marble-Grain Finishes
Advanced surface coating technologies, including high-resolution sublimation and PVDF printing, have made it possible to apply photorealistic wood-grain and marble-grain finishes to aluminum ceiling panels. This allows homeowners to achieve the warm look of timber or the luxury of stone without the maintenance challenges or cost of those materials. Popular finishes in 2026 include walnut, oak, travertine, and Carrara marble, all on durable, moisture-resistant aluminum substrates.
5.3 Curved and Floating Ceiling Designs
The rigidity and formability of aluminum make it ideal for curved and floating ceiling designs that would be difficult with gypsum board. Curved aluminum panels can be factory-formed to precise radii, creating smooth, sweeping ceiling features. Floating ceiling designs, where panels appear to hover below the structural ceiling with concealed perimeter lighting, create a dramatic, contemporary effect increasingly sought after in high-end renovations.
5.4 Smart Home Integration
In 2026, the smart home has evolved to include intelligent ceiling systems. Aluminum ceiling installations are being integrated with embedded humidity sensors, air quality monitors, and temperature probes that feed data to home automation platforms. In bathrooms and kitchens, humidity-sensing panels can trigger exhaust fans automatically. In living areas, air quality sensors embedded in the ceiling grid detect elevated CO2 or VOC levels and activate ventilation, creating a healthier indoor environment.
6. Cost Analysis: Aluminum vs. Traditional Ceiling Materials
While aluminum ceiling systems have a higher upfront material cost than some traditional alternatives, their exceptional lifespan, low maintenance, and superior performance often result in a lower total cost of ownership over 15 years. The following table provides a comprehensive cost comparison.
| Cost Factor | Aluminum Ceiling | Gypsum Board | PVC Ceiling | Wood Ceiling |
|---|---|---|---|---|
| Material Cost per m² | $25 – $60 | $8 – $15 | $10 – $25 | $40 – $120 |
| Installation Cost per m² | $15 – $30 | $12 – $25 | $8 – $15 | $30 – $60 |
| Expected Lifespan | 25 – 30 years | 10 – 15 years | 8 – 12 years | 15 – 20 years |
| Maintenance Level | Very Low | High (repainting, repair) | Low | High (sealing, refinishing) |
| 15-Year Maintenance Cost | $2 – $5 per m² | $15 – $30 per m² | $5 – $10 per m² | $25 – $50 per m² |
| Total 15-Year Cost per m² | $42 – $95 | $35 – $70 | $23 – $50 | $95 – $230 |
When evaluated over a 15-year lifecycle, aluminum ceilings are highly competitive. While the initial investment exceeds gypsum or PVC, the minimal maintenance and long lifespan of aluminum often make it the more economical choice. Compared to wood, aluminum is significantly less expensive while offering superior moisture and fire resistance.
7. Application Scenarios for Residential Aluminum Ceilings
The versatility of aluminum ceiling systems makes them suitable for virtually every room in a modern home. Understanding the optimal application for each panel type ensures maximum performance and aesthetic satisfaction.
- Living Rooms: Strip aluminum ceilings create a sophisticated, continuous visual flow that enhances the perceived size of the space, with integrated LED lighting providing ambient illumination.
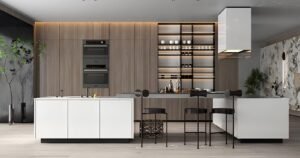
- Kitchens: Perforated aluminum ceiling panels are ideal due to their moisture resistance, grease cleanability, and passive ventilation. The Class A fire rating adds safety in a cooking environment.
- Bathrooms: Aluminum ceilings are impervious to high humidity. Unlike gypsum board, which can sag and harbor mold, aluminum maintains its integrity indefinitely.
- Home Theaters: Perforated panels with acoustic backing deliver the high NRC ratings essential for controlling reverberation and achieving optimal audio clarity.
- Basements: Grille ceilings accommodate ductwork and plumbing while creating an illusion of height in often low-ceiling spaces.
- Garages: Aluminum ceilings provide a durable, fire-resistant, low-maintenance solution with easy access to overhead utilities.
8. Case Study: Singapore Smart Home Renovation
To illustrate the real-world impact of residential aluminum ceiling installation, we examine a comprehensive renovation project completed in Singapore in early 2026. The project involved a 180-square-meter private apartment seeking to upgrade its ceiling systems across multiple living spaces while integrating smart home technology.
Project Overview
The homeowner, a technology professional focused on home automation, sought a ceiling solution addressing three concerns: acoustic comfort in the home theater, moisture management in the kitchen, and aesthetic sophistication in the living room. The renovation team specified a combination of all three aluminum ceiling types.
Installation Details
- Living Room (65 m²): Strip aluminum ceiling in matte white finish with integrated tunable LED lighting and concealed perimeter uplighting.
- Kitchen (30 m²): Perforated aluminum ceiling panels with 20% perforation rate, acoustic fleece backing, and humidity-sensing smart ventilation integration.
- Home Theater (45 m²): Perforated aluminum ceiling panels with 25% perforation rate, dual-layer acoustic backing, and integrated ambient LED star-field lighting.
- Total Aluminum Ceiling Area: 140 m² across the three primary spaces.
Acoustic Improvement Results
| Space | RT60 Before (seconds) | RT60 After (seconds) | Improvement |
|---|---|---|---|
| Living Room | 1.85 | 0.95 | 49% reduction |
| Kitchen | 1.40 | 0.70 | 50% reduction |
| Home Theater | 2.20 | 0.35 | 84% reduction |
The RT60 reverberation time measurements, indicating how long sound persists in a space, showed dramatic improvements across all three rooms. The home theater achieved an RT60 of 0.35 seconds, well within the 0.30 to 0.40 second range recommended by acoustic engineering standards for critical listening environments. The client reported that dialogue clarity in movies improved enormously.
Client Satisfaction
Post-installation, the homeowner reported a 95% satisfaction rating, citing the dramatic acoustic improvement, seamless smart home integration, and premium visual aesthetic as top benefits. The humidity-sensing kitchen ventilation automatically activated during cooking, eliminating condensation issues. The project was completed in 12 working days and came in 8% under budget.
9. Installation Overview: Key Steps for Residential Aluminum Ceilings
Proper installation is critical to achieving the performance and aesthetic benefits of aluminum ceiling systems. While the process varies by panel type, the following key steps provide a general overview.
- Site Assessment and Measurement: The team measures the ceiling area, identifies structural attachment points, and maps all utilities including electrical, HVAC, and plumbing.
- Suspension System Installation: A galvanized steel suspension grid is installed per manufacturer specifications, with hangers spaced at intervals determined by panel type and ceiling load.
- Utility Integration: Electrical wiring for integrated lighting, sensor conduits, and HVAC ductwork are routed through the suspension grid before panel installation.
- Panel Installation: Panels are installed per their specific system. Perforated panels snap into a grid; strip panels clip into a concealed carrier; grille profiles slot into the suspension grid.
- Acoustic Backing Installation: For perforated and grille systems, acoustic backing materials such as mineral wool or acoustic fleece are installed to achieve the specified NRC rating.
- Perimeter Trim and Finishing: Edge trims, transition moldings, and perimeter profiles are installed for clean transitions between ceiling and walls.
- Lighting and Smart System Commissioning: Integrated LED lighting is tested, and smart home sensors are calibrated and connected to the automation platform.
- Final Inspection and Cleaning: The installation is inspected for level, alignment, and finish quality, then cleaned with mild detergent.
10. Conclusion
The residential aluminum ceiling has evolved from a niche commercial product into a defining element of modern home renovation in 2026. With three distinct panel types, perforated, strip, and grille, aluminum ceiling systems offer homeowners an unprecedented combination of acoustic performance, fire safety, moisture resistance, design flexibility, and long-term value. The acoustic data is clear: perforated aluminum ceiling panels achieve NRC ratings of 0.65 to 0.85, far surpassing traditional gypsum board and matching or exceeding mineral fiber alternatives.
As design trends evolve toward integrated lighting, natural finishes, curved geometries, and smart home connectivity, aluminum ceilings are uniquely positioned to meet these demands. The cost analysis demonstrates that while the initial investment may be higher, the 15-year total cost of ownership is highly competitive, factoring in minimal maintenance and a 25 to 30 year lifespan.
For homeowners planning a renovation, the metal ceiling is no longer just a commercial consideration. It is a residential design statement, an acoustic solution, and a long-term investment in comfort and quality. Whether building a home theater demanding acoustic precision, a kitchen needing moisture resistance, or a living room deserving a striking visual centerpiece, aluminum ceiling panels offer a solution that is as functional as it is beautiful.
11. Contact Us
Ready to transform your home with premium aluminum ceiling solutions? Our team of experts is here to help you select the perfect ceiling system for your renovation project.
WhatsApp: +86 13928608056
Email: info@fstopmetal.com
Website: fstopmetal.com
Contact us today for a free consultation and quotation on your residential aluminum ceiling project.
Related Reading
- Acoustic Aluminum Ceiling Design: The Complete Guide for Commercial Spaces
- Perforated Aluminum Veneer AP300: Parametric Facade Design & Acoustic Performance Data 2026
- Aluminum Strip Ceiling Systems: Linear Design Trends & Installation Specifications for 2026