





How to Specify Clip-In Aluminum Ceiling Tile for Airport Terminals: 2026 Guide
Clip-in aluminum ceiling tiles are a suspended ceiling system where panels lock into a concealed grid without visible fasteners, creating a smooth, continuous finish. For airport terminals, the critical specification criteria are acoustic NRC performance of 0.85+, fire compliance verified by third-party testing per local code, corrosion-resistant PVDF or powder-coated finishes, and a concealed clip system rated for high-traffic vibration environments. FstopMetal supplies AP Series perforated and flat panels in 6063-T5/T6 aluminum with CE, SGS, and ISO 9001 certification for export to 36+ countries.
Acoustic Performance Requirements for Airport Terminals
Airport terminals present some of the most demanding acoustic environments in commercial construction. Announcements must remain intelligible across vast open concourses, while ambient noise from HVAC systems, crowd movement, and boarding operations creates a constant background sound pressure that ceiling assemblies must absorb rather than reflect.
Understanding NRC Ratings in the Airport Context
The Noise Reduction Coefficient (NRC) measures how much sound a material absorbs across the speech-frequency range. For airport terminal ceilings, an NRC of 0.85 or higher is the practical target. FstopMetal’s square-panel and perforated-panel ceiling systems achieve NRC 0.85+ when paired with appropriate acoustic backing materials such as foam or mineral wool fill.
Specification guidance for different terminal zones:
- Check-in halls and concourses: High ceiling height (8–14 m) demands maximum absorption; perforated panels with mineral wool backing are recommended.
- Boarding gate areas: Speech intelligibility is critical for PA announcements; NRC 0.85+ panels with open-cell backing maintain clarity.
- Airbridge connectors and corridors: Moderate absorption is sufficient; closed-cell or unbacked perforated panels reduce flutter echo without over-absorbing.
- Baggage claim and arrivals: Hard surfaces dominate; ceiling absorption helps balance the overall room acoustics.
Acoustic Backing and Fill Options
The clip-in ceiling tile assembly is only as effective as its backing configuration. Three backing approaches are available:
- Perforated panel only (no fill): Provides moderate absorption; suitable for spaces where visual reflectivity is prioritized.
- Perforated panel + acoustic foam backing: Improves mid-to-high frequency absorption; cost-effective for medium-ceiling-height zones.
- Perforated panel + mineral wool backing: Delivers the highest NRC performance; required for large-volume concourse spaces and spaces subject to strict acoustic codes.
Fire Compliance and Code Requirements
Fire safety in airport terminals is governed by multiple overlapping codes and jurisdictional requirements. Specifiers must understand that fire rating requirements vary by jurisdiction, and the appropriate classification must be verified against a third-party test report before procurement.
Key Compliance Considerations
When specifying aluminum ceiling tiles for airport applications, the following fire-related factors must be addressed:
- Local building code: Airport terminals typically fall under high-occupancy assembly classifications, which impose stricter fire performance requirements than standard commercial spaces.
- Third-party test reports: Fire performance must be verified by an accredited testing laboratory. The specifier should request the full test report before issuing a purchase order.
- Smoke development index: In addition to flame spread, smoke generation is a critical life-safety parameter in enclosed terminal spaces with limited egress routes.
- Material composition: Aluminum substrates are inherently non-combustible; however, perforated panels with acoustic backing materials may introduce combustible components that affect the overall assembly rating.
Fire rating class must be confirmed through project-specific documentation. Do not assume a generic rating applies across all product configurations.
Clip-In System Mechanics and Grid Compatibility
The clip-in mounting method distinguishes this ceiling system from lay-in or exposed-grid alternatives. Understanding the mechanical interface is essential for correct specification.
How Clip-In Panels Engage the Grid
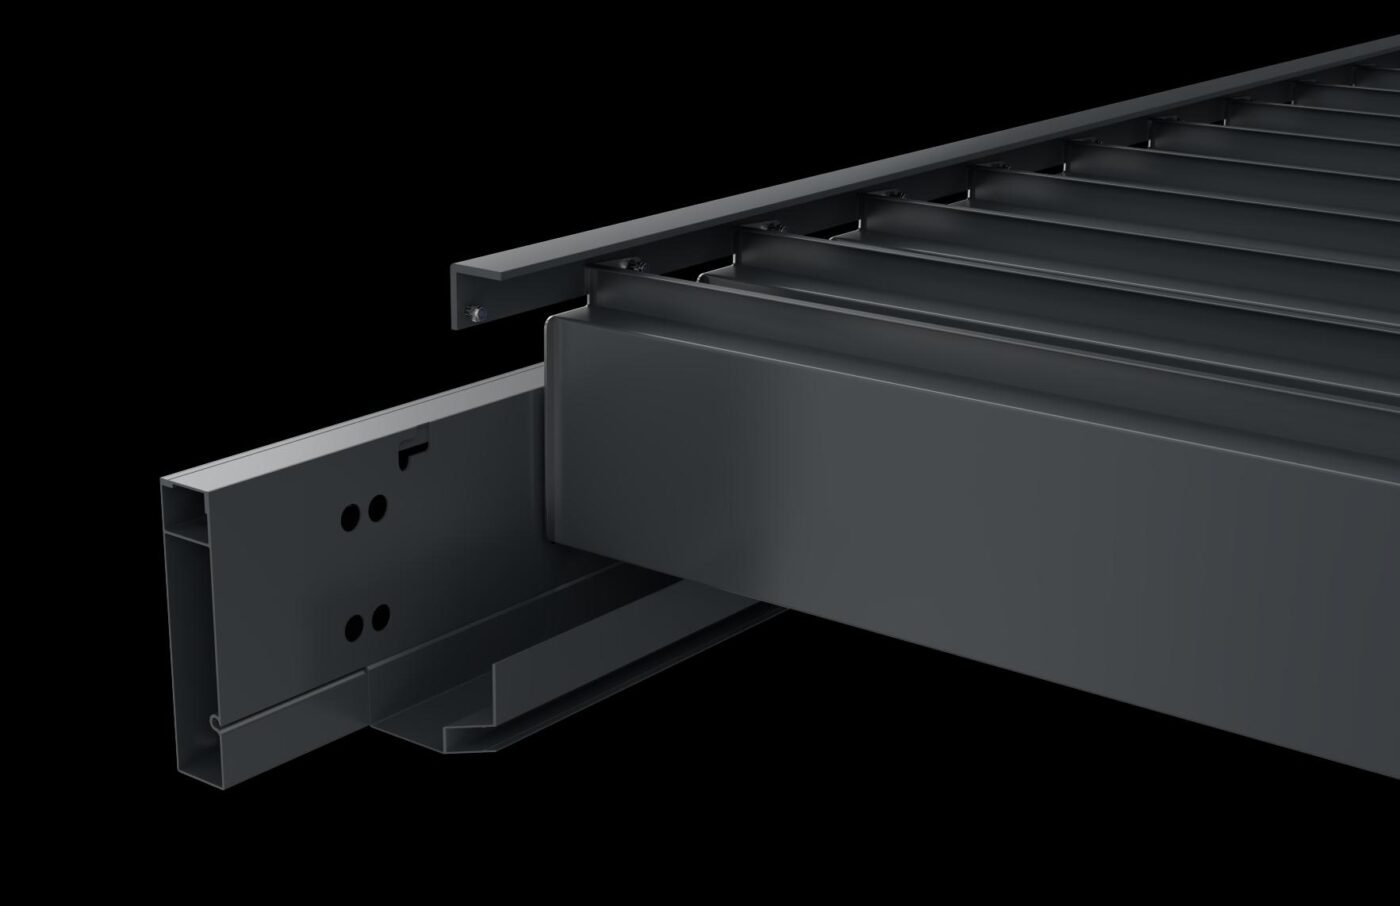
Clip-in aluminum ceiling tiles feature a formed edge profile that snaps into a concealed T-bar or clip channel. The visible surface shows no fasteners, screws, or grid lines, producing a seamless architectural finish. The engagement mechanism works as follows:
- Panel edge: A rolled or folded flange is formed along each panel side during manufacturing.
- Clip channel: A spring-steel or aluminum clip is mounted to the suspension grid at regular intervals.
- Engagement: The panel flange compresses the clip and locks into place with an audible snap, securing the panel from above without exposing any hardware.
- Removal: Panels can be individually removed and reinstalled using a standard suction cup or panel-lift tool, enabling access to overhead services without grid dismantling.
Grid System Selection for Airport Terminals
The suspension grid must be specified to match the panel system and the terminal’s structural conditions:
| Grid Type | Best Application | Considerations |
|---|
Material Selection and Surface Finish Specification
Aluminum Alloy Grades
FstopMetal clip-in ceiling panels are manufactured from 6063 aluminum alloy, available in T5 or T6 temper conditions. The 6063-T5/T6 grade provides the strength and formability required for clip-edge profiling while maintaining dimensional stability under thermal cycling common in airport environments.
- 6063 standard: Suitable for general commercial applications.
- 6063-T5/T6: Heat-treated for enhanced strength; recommended for airport terminals where panel span and deflection limits are critical.
Surface Finish Options
Airport terminals demand finishes that resist frequent cleaning chemicals, UV exposure from skylights, and the mechanical abrasion of baggage carts and cleaning equipment. Three finish types are available:
| Finish Type | Thickness | Typical Application |
|---|---|---|
| Powder Coating | 60–80 microns | General terminal areas; wide color range |
| Anodizing | 15–25 microns | High-wear zones; metallic aesthetic |
| PVDF (Kynar 500) | 25–30 microns | High-visibility concourses; superior color retention |
| Wood Grain Transfer | Standard | Design-driven terminal interiors |
Warranty coverage for finishes varies by product series and coating type; specific terms are defined in the project contract.
Sustainability and Recycled Content
Aluminum ceiling panels from FstopMetal contain up to 75% recycled aluminum content. The material is 100% recyclable at end of life, and Environmental Product Declaration (EPD) certification is available for projects requiring lifecycle environmental data. These attributes support LEED, BREEAM, and Green Star credit requirements.
Installation and Maintenance Considerations
Installation Workflow
Clip-in ceiling installation in airport terminals follows a structured sequence to minimize disruption to ongoing airport operations:
- Pre-installation survey: Verify ceiling cavity conditions, overhead service locations, and grid alignment points.
- Grid installation: Install suspension wires, clip channels, and T-bar framework to the designed grid pattern.
- Panel insertion: Begin from a reference corner and clip panels into place row by row, maintaining consistent seam alignment.
- Integration with MEP: Coordinate with mechanical, electrical, and plumbing contractors for diffuser, sprinkler, and lighting cutouts.
- Final inspection: Verify panel flatness, seam continuity, and clip engagement across the full installed area.
Maintenance and Panel Access
One of the key advantages of the clip-in system for airport terminals is individual panel removability. When an overhead sprinkler, lighting fixture, or HVAC diffuser requires service, a single panel can be released and reinstalled without disturbing adjacent panels or dismantling the grid. This reduces maintenance downtime and labor cost compared to fixed-ceiling systems.
Regular maintenance should include:
- Inspection of clip engagement points for fatigue or deformation.
- Cleaning of panel surfaces using manufacturer-recommended agents compatible with the specified finish.
- Verification that acoustic backing materials remain dry and intact, particularly in areas with potential condensation or water intrusion.
Procurement and Project Coordination
Specifying clip-in aluminum ceiling tiles for an airport terminal requires coordination across multiple disciplines. The following checklist ensures a complete specification:
- Acoustic schedule: Define NRC target per zone and specify backing material.
- Fire documentation: Request third-party test reports and confirm compliance with local code authority requirements.
- Finish schedule: Select alloy grade, temper, and coating type per zone based on wear and aesthetic requirements.
- Panel dimensions: Coordinate panel size and clip profile with the grid supplier to ensure mechanical compatibility.
- EPD and recycled content: Confirm sustainability documentation for green building certification submissions.
- Lead time and sequencing: Confirm production schedule with the supplier to align with the terminal construction program.
Frequently Asked Questions
What NRC rating should I specify for airport terminal ceilings?
For airport terminal concourses and gate areas, specify a minimum NRC of 0.85. This is achieved with perforated panels paired with mineral wool or acoustic foam backing. Lower NRC values may be acceptable in corridor and service areas where speech intelligibility is less critical.
Do I need a fire rating test report for airport terminal specifications?
Yes. Airport terminals are high-occupancy assembly spaces, and most jurisdictional codes require fire performance documentation for ceiling assemblies. Fire rating requirements vary by jurisdiction, and the specifier must verify compliance using a third-party test report before procurement. Do not rely on generic manufacturer claims.
Can clip-in aluminum ceiling panels be removed and reinstalled for maintenance?
Yes. Individual clip-in panels can be released and removed using a standard panel-lift tool, and they can be reinstalled after maintenance is complete. This is one of the primary advantages of the clip-in system over fixed-ceiling solutions in airport environments where overhead services require regular access.
What aluminum alloy and temper is recommended for airport terminal ceilings?
FstopMetal specifies 6063-T5 or 6063-T6 aluminum alloy for clip-in ceiling panels. The T5/T6 temper provides enhanced strength and dimensional stability compared to standard 6063, which is important for maintaining panel flatness across large terminal spans and resisting deflection under vibration from HVAC and foot traffic.
How do I specify the correct surface finish for an airport terminal ceiling?
Match the finish to the terminal zone’s wear and aesthetic requirements. PVDF (Kynar 500) finish is recommended for high-visibility concourses due to superior color retention and chemical resistance. Powder coating is suitable for general areas with a broader color palette. Anodized finishes are appropriate for high-wear zones requiring a metallic appearance. Finish warranty terms are defined per product series and coating type in the project contract.
Talk to Our Team
Planning a project or comparing suppliers? Send us your drawings, panel schedule or quantity list and we will come back with a specification proposal and a budget range for your review.
- Company: TOP METAL & TUORUNDA
- Contact: Jimmy
- WhatsApp: +86-139-2919-8578
- Email: sales2@trdoutdoor.com
