




Aluminum Pergolas in Hospital Corridors: A Direct Overview
Aluminum pergolas are increasingly installed in hospital corridors to provide shaded outdoor walkways, natural ventilation, and biophilic design benefits for patients and staff. FstopMetal’s G-series aluminum pergola systems offer engineered solutions for healthcare environments, combining structural durability with aesthetic flexibility. These systems are manufactured in Foshan, China, and exported to 36+ countries, with options for integrated LED lighting and solar panel mounting interfaces.
Why Hospital Corridors Benefit from Aluminum Pergola Systems
Hospital corridors that open to the exterior — whether connecting pavilions, forming patient recovery gardens, or lining staff circulation routes — face unique environmental and operational challenges. Aluminum pergolas address these challenges in several measurable ways.
Patient Wellbeing and Biophilic Design
Healthcare facilities worldwide are adopting biophilic design principles to improve patient recovery outcomes. An aluminum pergola creates a covered outdoor corridor that maintains a visual connection to the sky and surrounding landscape while providing protection from rain and excessive sun. The open-lattice structure allows dappled natural light to filter through, reducing reliance on artificial lighting during daytime hours and creating a calming atmosphere for patients on mobility aids or wheelchairs.
Natural Ventilation and Air Quality
Unlike fully enclosed walkways, pergola structures promote cross-ventilation along corridor routes. This is particularly valuable in subtropical and tropical climates where hospital corridors can become闷热 (stuffily warm) without mechanical ventilation. The G100 modern cantilever series and G300 motorized louver series both support airflow while maintaining structural integrity under wind loads typical of open corridor installations.
Low Maintenance in High-Traffic Environments
Hospital corridors experience constant foot traffic, including bed frames, IV poles, and wheeled equipment. Aluminum pergola surfaces — whether powder-coated, anodized, or PVDF-finished — resist scratching, corrosion, and staining far better than wood or steel alternatives. Routine cleaning requires only mild detergent and water, and the regular maintenance frequency is low compared to traditional materials.
FstopMetal Pergola Series for Healthcare Applications
FstopMetal offers three primary pergola series, each suited to different corridor configurations and design intents.
| Series | Design Approach | Ideal Hospital Corridor Use |
|---|---|---|
| G100 Modern | Cantilever engineering, biophilic design | Patient recovery walkways, garden corridors |
| G200 Traditional | Heritage aesthetics, classic proportions | Historic hospital renovations, courtyard connectors |
| G300 Motorized | Smart rain-sensor, auto-louver control | Main entrance corridors, staff circulation routes |
Material and Finish Options
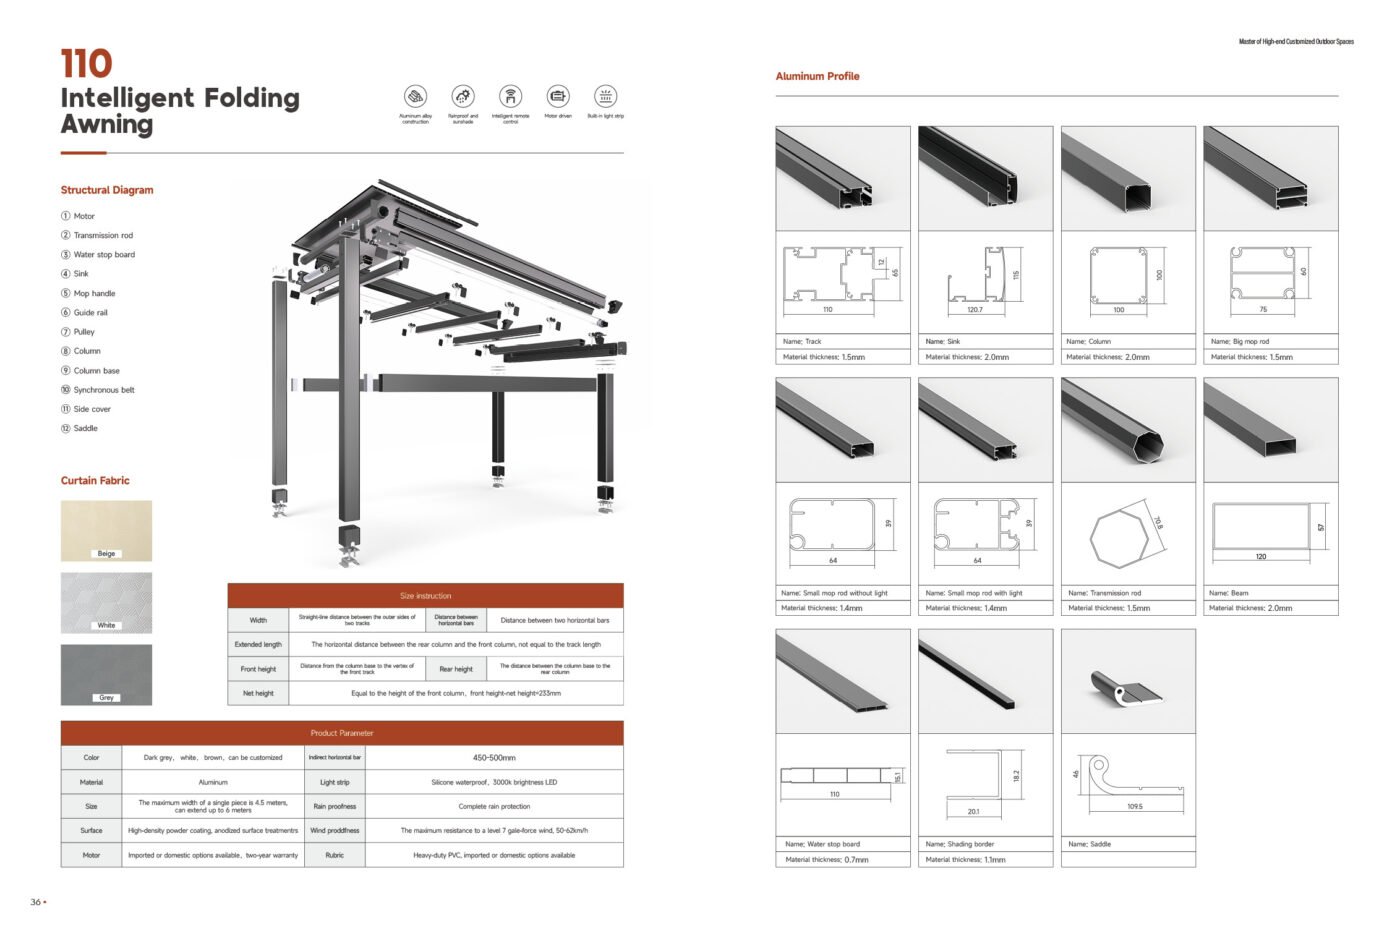
All FstopMetal pergola systems use 6063-T5/T6 aluminum alloy, a standard architectural-grade material offering strong strength-to-weight ratio. Surface finishes include powder coating (60–80 microns), anodizing (15–25 microns), and PVDF/Kynar 500 (25–30 microns). The warranty scope for each finish varies and is specified in the project contract. Wood grain transfer is available when a warmer, natural aesthetic is desired for healing-environment corridors.
Integrated Technology
The G300电动款 (motorized series) supports IoT integration including solar-powered LED lighting and automated louver control triggered by rain sensors. For hospitals pursuing sustainability certifications, EPD-certified aluminum options are available, and the systems incorporate up to 75% recycled aluminum content. Solar panel mounting interfaces can be specified at the design stage.
Compliance, Safety, and Specification Considerations
Installing an aluminum pergola along a hospital corridor requires attention to several regulatory and design factors that differ by jurisdiction.
Fire Rating Requirements
Fire rating requirements for corridor canopy and pergola structures vary by jurisdiction and building code. Performance must be verified by a third-party test report specific to the project location. Architects should confirm with the local authority having jurisdiction (AHJ) whether the pergola assembly is treated as part of the corridor fire compartment or as an exterior canopy element, as this distinction affects specification requirements.
Structural and Wind Load Compliance
Corridor pergolas must meet local wind load and seismic requirements. FstopMetal systems are engineered to ASTM and EN international standards, and CE certification supports European market compliance. SGS quality verification applies to material and finish testing. Structural calculations should be reviewed by a licensed engineer familiar with the project’s specific wind and seismic zone.
Accessibility and Clearance
Hospital corridors must maintain clear width for ambulance stretchers and wheelchair passage. Pergola column placement and cantilever span must be coordinated with the corridor’s accessibility plan. The G100 cantilever design is particularly advantageous here because it eliminates intermediate columns along the walking path.
Specification and Procurement Guidance
When specifying an aluminum pergola for a hospital corridor project, the following factors should be addressed during the procurement phase.
- Corridor geometry: Length, width, and whether the pergola covers one side or spans the full corridor width.
- Finish selection: Powder coating for cost-effective durability, PVDF for maximum chalk and fade resistance in high-UV climates, or anodizing for a minimalist metallic appearance.
- Technology integration: LED lighting, solar panel interfaces, and motorized louver control for the G300 series.
- Documentation: Request third-party test reports for structural performance, fire rating (where applicable), and EPD documentation for sustainability reporting.
- Installation support: FstopMetal provides technical support and installation guidance for international projects.
For project-specific specifications, contact TOP METAL & TUORUNDA. Reach Jimmy via WhatsApp at +86-139-2919-8578 or email sales2@trdoutdoor.com to discuss corridor pergola requirements, finish options, and documentation packages.
Frequently Asked Questions
What aluminum alloy is used in FstopMetal hospital corridor pergolas?
FstopMetal pergola systems use 6063-T5/T6 architectural-grade aluminum alloy, selected for its strength, corrosion resistance, and formability. This is the standard material grade for exterior architectural applications.
Can an aluminum pergola be installed over an existing open hospital corridor?
Yes. The G100 cantilever series is designed to span corridor widths without intermediate columns, preserving clear passage for patients and equipment. A structural review by a licensed engineer is recommended to confirm load paths and anchoring details for the existing corridor structure.
What fire rating does an aluminum pergola have for hospital use?
Fire rating requirements for pergola and corridor canopy assemblies vary by jurisdiction and building code. Performance must be verified by a third-party test report. Architects should consult the local authority having jurisdiction and request the relevant test documentation from the supplier before finalizing specifications.
Which pergola series is best for a hospital recovery garden corridor?
The G100 Modern series with cantilever engineering and biophilic design is commonly specified for patient recovery walkways and garden corridors. The G300 Motorized series is suitable where automated louver control and integrated lighting are desired for longer circulation routes.
How do I obtain technical documentation and pricing for a hospital pergola project?
Project specifications, structural calculations, finish options, and pricing are handled on a per-project basis. Contact TOP METAL & TUORUNDA, Jimmy, via WhatsApp at +86-139-2919-8578 or email sales2@trdoutdoor.com to request a technical package and quotation for your corridor pergola project.
Talk to Our Team
Planning a project or comparing suppliers? Send us your drawings, panel schedule or quantity list and we will come back with a specification proposal and a budget range for your review.
- Company: TOP METAL & TUORUNDA
- Contact: Jimmy
- WhatsApp: +86-139-2919-8578
- Email: sales2@trdoutdoor.com
