






Direct Answer
Perforated aluminum panels from FstopMetal’s AP300 series achieve A2-s1,d0 fire classification — the highest non-combustible rating available for cladding systems under European standards. These panels combine perforated aesthetics with structural fire performance, making them suitable for high-rise facades, atrium ceilings, and ventilated curtain wall assemblies across North American and European markets.
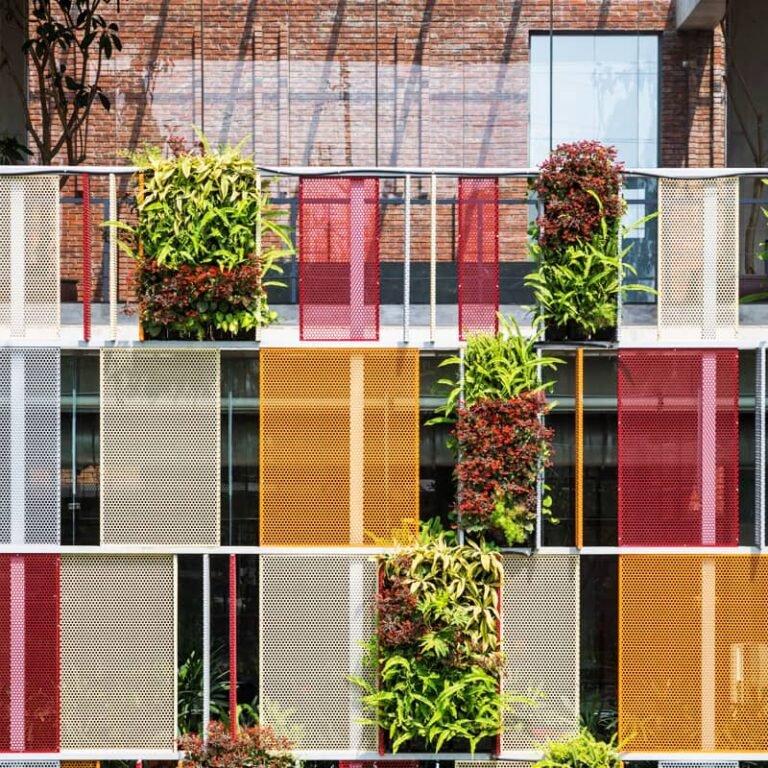
Understanding A2 Fire Classification for Perforated Aluminum Panels
The A2 fire rating is one of the most critical specification requirements for architects and contractors working on commercial, institutional, and high-rise residential projects. Under the European EN 13501-1 classification system, A2 denotes non-combustible construction materials with minimal contribution to fire growth. This is distinct from the A1 category, which represents completely non-combustible materials such as mineral wool or glass. A2 permits trace organic binders and coating materials while still ensuring the panel will not sustain combustion.
FstopMetal’s AP300 perforated aluminum panel series is engineered to meet A2-classified requirements. The aluminum substrate itself — typically 6063-T5 or 6063-T6 alloy — is inherently non-combustible. The fire performance of the finished panel depends on the surface coating system selected. Powder coating and PVDF (Kynar 500) finishes are formulated to comply with A2 thresholds when applied within specified thickness ranges. For projects requiring documented proof, EPD (Environmental Product Declaration) certification is available for the curtain wall system line, providing transparent lifecycle data that specifiers can submit during compliance review.
In North American markets, the equivalent classification falls under ASTM E84 (Steiner Tunnel Test), where aluminum cladding materials typically achieve a Class A fire rating with a flame spread index of 0 to 25 and a smoke developed index below 450. When specifying perforated panels for projects subject to International Building Code (IBC) requirements, architects should confirm that the manufacturer provides test reports aligned with the applicable edition of the code adopted in the project jurisdiction.
How Perforation Affects Fire Performance and Ventilation Requirements
One of the most common questions specifiers encounter is whether perforating an aluminum panel compromises its fire rating. The answer depends on how the panel is tested and installed as part of a complete assembly. The AP300 series is offered in both decorative-perforation and ventilated-facade configurations, and the perforation pattern, open-area percentage, and panel thickness all influence thermal behavior during a fire event.
- Perforation rate and airflow: Higher open-area percentages allow greater airflow through the panel, which can affect heat transfer dynamics in a curtain wall cavity. Panels with lower perforation rates maintain more continuous substrate surface, preserving structural integrity under thermal stress.
- Panel thickness: Thicker gauges resist warping and deformation at elevated temperatures. The AP series offers multiple thickness options, and the selected gauge should be matched to the wind-load and fire-resistance requirements of the assembly.
- Ventilated facade cavities: Perforated panels are frequently specified for double-skin or ventilated curtain wall systems. In these assemblies, the air gap behind the perforated cladding must be designed with fire-stopping barriers at each floor level to prevent flame and smoke migration between stories. This is a requirement under both EN 13501 and IBC Section 703 for exterior wall fire resistance.
For ceiling applications, perforated aluminum panels in the metal ceiling line can be combined with acoustic backing materials such as mineral wool or foam inserts. These backing materials must themselves carry appropriate fire ratings — typically Class A or A2 — to maintain the overall assembly classification. The AP300 perforated ceiling panels achieve NRC values of 0.85 or higher when paired with compatible acoustic infill, making them suitable for airports, hospitals, and educational facilities where both fire safety and acoustic performance are mandated.
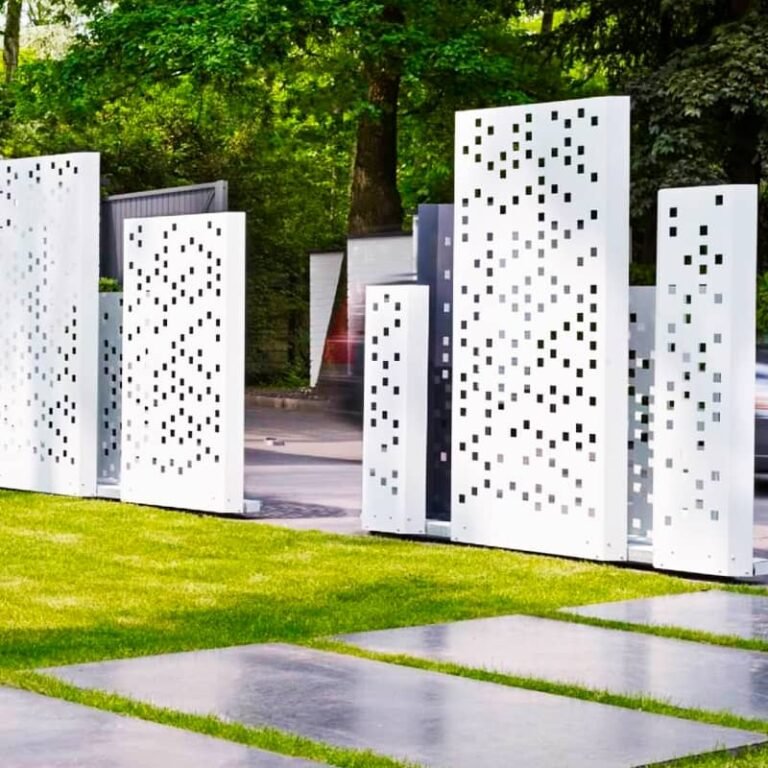
Code Compliance Pathways: Europe vs. North America
Specifiers operating across different jurisdictions must navigate distinct regulatory frameworks. The table below outlines the primary compliance pathways for perforated aluminum panels in European and North American markets.
| Requirement | European Market | North American Market |
|---|---|---|
| Fire classification | EN 13501-1, A2-s1,d0 | ASTM E84, Class A |
| Market access certification | CE marking required | ICC-ES evaluation report |
| Quality management | ISO 9001 certified production | ISO 9001 certified production |
| Third-party verification | SGS testing and certification | UL or FM Approvals (project-dependent) |
| Environmental declaration | EPD available | LEED v4.1 material credits |
| Facade fire stopping | EN 13823 reaction-to-fire testing | IBC Section 703, NFPA 285 |
For European projects, CE marking confirms that the perforated aluminum panel meets the declared performance characteristics under the Construction Products Regulation (CPR) 305/2011. The manufacturer’s technical file must include test results from an notified body, and the Declaration of Performance (DoP) must be available upon request. FstopMetal holds CE certification for its curtain wall and cladding product lines, covering the relevant essential characteristics including reaction to fire, mechanical resistance, and durability.
In North America, compliance is typically demonstrated through ICC-ES Acceptance Criteria (AC 160 for aluminum extrusions, AC 233 for curtain walls) and project-specific submittals. While CE and SGS certifications from the manufacturer provide a strong foundation, North American authorities having jurisdiction (AHJs) may require additional testing by a U.S. or Canadian laboratory. Specifiers should engage the manufacturer early in the design phase to ensure test data aligns with local code requirements and to avoid delays during plan review.
Specification Guidelines for Architects and Contractors
Writing a compliant specification for perforated aluminum panels requires attention to material composition, coating system, fire rating documentation, and assembly details. The following guidelines reflect current best practices for specifying AP-series perforated panels on commercial and institutional projects.
Material and Alloy Specification
Specify aluminum alloy 6063-T5 or 6063-T6 as the base material. The T5 temper is produced by extrusion followed by controlled air cooling, while T6 involves solution heat treatment and artificial aging for higher yield strength. For high-rise facades subject to greater wind loads, T6 temper is generally preferred. The再生 aluminum content in FstopMetal panels can reach up to 75%, which contributes to LEED v4.1 Materials and Resources credits for recycled content without compromising structural or fire performance.
Coating and Finish Selection
| Coating Type | Thickness | Fire Rating Impact | Typical Warranty | |
|---|---|---|---|---|
| Powder Coating | 60–80 microns | A2 compliant when formulated for non-combustible classification | 25–30 years | |
| PVDF (Kynar 500) | 25–30 microns | A2 compliant; superior color retention | 30 years | 30 years |
| Anodizing | 15–25 microns | Inherently non-combustible; A1-compatible | 20+ years | |
| Wood Grain Transfer | Standard | Verify A2 compliance with specific finish system | 20 years |
PVDF coatings are the preferred choice for exterior facades in climates with intense UV exposure or coastal salt-air conditions. The thinner coating film reduces the organic material volume on the panel surface, which can simplify fire-rating compliance. Anodized finishes offer the advantage of being inherently non-combustible at the substrate level, though the overall assembly classification still depends on the complete panel construction including any backing materials or sealants.
Fire-Stopping and Assembly Details
Perforated panels installed as part of a ventilated curtain wall system require fire-stopping at each floor slab interface. This typically involves a mineral wool fire barrier installed within the cavity, sealed with intumescent gaskets or fire-rated sealant tape. The barrier must maintain the fire-resistance rating of the floor assembly while allowing for thermal expansion and drainage. Specifiers should coordinate with the curtain wall system supplier to ensure the fire-stopping detail is integrated into the engineered assembly rather than treated as an afterthought.
Documentation Requirements
A complete specification submittal for perforated aluminum panels should include: (1) the manufacturer’s technical data sheet with fire classification test references, (2) the Declaration of Performance for CE-marked products or ICC-ES report for North American projects, (3) sample color and finish approval, (4) shop drawings showing perforation pattern, panel dimensions, and mounting details, and (5) the EPD if the project targets green building certification. FstopMetal’s export experience across 36+ countries means the documentation package can be prepared to meet the requirements of most international project delivery methods.
Frequently Asked Questions
What fire rating do FstopMetal perforated aluminum panels carry?
FstopMetal’s AP300 perforated panel series achieves A2-s1,d0 classification under EN 13501-1, which is the highest rating available for cladding materials containing organic coating systems. This classification confirms the panels are non-combustible with very limited smoke production and no flaming droplets.
Do perforations reduce the fire resistance of aluminum panels?
Perforations do not inherently reduce the fire rating of the aluminum substrate, which remains non-combustible. However, the perforation pattern and open-area percentage affect airflow through the panel and must be evaluated as part of the complete facade or ceiling assembly. Fire-stopping details at floor interfaces are required regardless of perforation rate.
Can perforated aluminum panels be used in high-rise buildings?
Yes. A2-classified perforated aluminum panels are suitable for high-rise facade applications in both European and North American markets. The key requirement is proper assembly design, including fire-stopping barriers at each story, appropriate panel thickness and temper for wind-load capacity, and compliance with the applicable building code edition for exterior wall fire resistance.
What documentation is needed for code compliance submittals?
Specifiers should request the manufacturer’s technical data sheet, fire-rating test reports, CE Declaration of Performance (for European projects) or ICC-ES evaluation report (for North American projects), and EPD documentation if required for green building certification. FstopMetal provides SGS-certified quality verification and can supply project-specific documentation packages.
What is the typical lead time for custom perforated panels with fire-rated coatings?
Standard perforated panel products typically ship within 15 to 30 days. Custom-designed panels with specific perforation patterns, arch configurations, or specialized coating systems generally require 30 to 60 days depending on complexity. FstopMetal’s Foshan facility has operated since 2003 with a 15,000 m² production plant and ISO 9001 quality management, enabling reliable scheduling for international project timelines.

