




Direct Answer
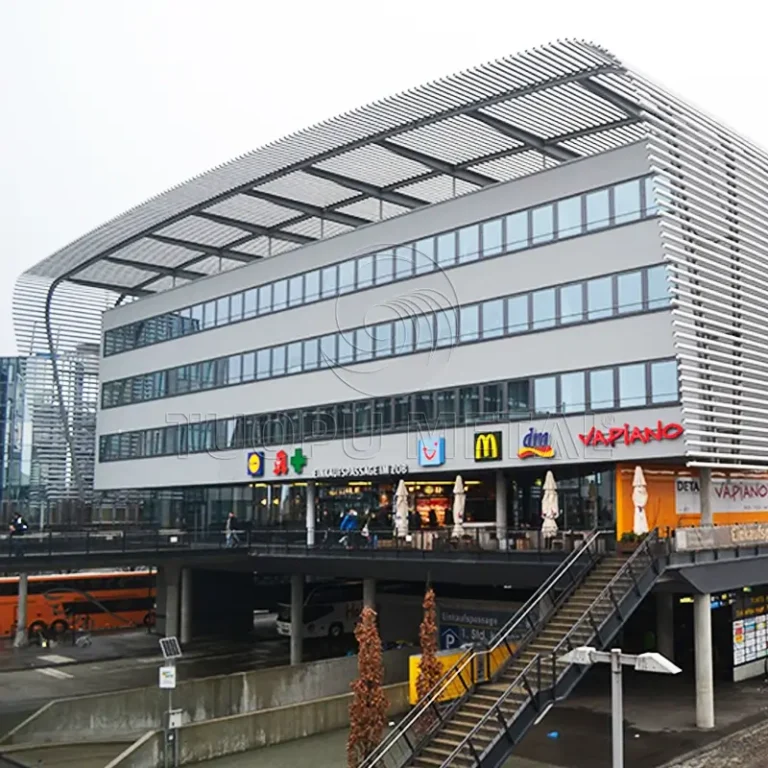
An aluminum louver system for parking structures is a ventilated facade or canopy element made from extruded 6063-T5/T6 aluminum profiles, designed to provide airflow while controlling light, rain, and vehicle visibility. For parking applications, specify A2-class fire-rated, powder-coated or PVDF-finished louvers with adjustable blade angles between 30° and 60°, mounted on structurally anchored frames rated for local wind loads. FstopMetal, operating since 2003 from its 15,000 m² facility in Foshan, China, supplies such systems to projects across 36+ countries, with typical lead times of 30–60 days for custom-engineered installations.
Why Aluminum Louver Systems Are the Standard for Parking Structures
Parking structures present a unique combination of functional demands: they require high volumetric airflow to disperse vehicle emissions, structural resilience against vibration and impact, and a facade treatment that satisfies architectural intent. Aluminum louvers address all three simultaneously.
Unlike steel, aluminum does not rust. For a parking garage exposed to de-icing salts, road runoff, and humid exhaust environments, this translates into dramatically lower lifecycle maintenance. The typical powder-coated finish on a 6063-T5 aluminum louver carries a 25–30 year warranty, while PVDF (Kynar 500) coatings can extend color retention well beyond three decades even in coastal or high-pollution urban environments.
Aluminum also offers a favorable strength-to-weight ratio. A louver system fabricated from 6063-T6 alloy delivers the rigidity needed to span larger openings without excessive support framing, reducing both material weight and the structural load imposed on the parking slab below.
Ventilation and Airflow Management
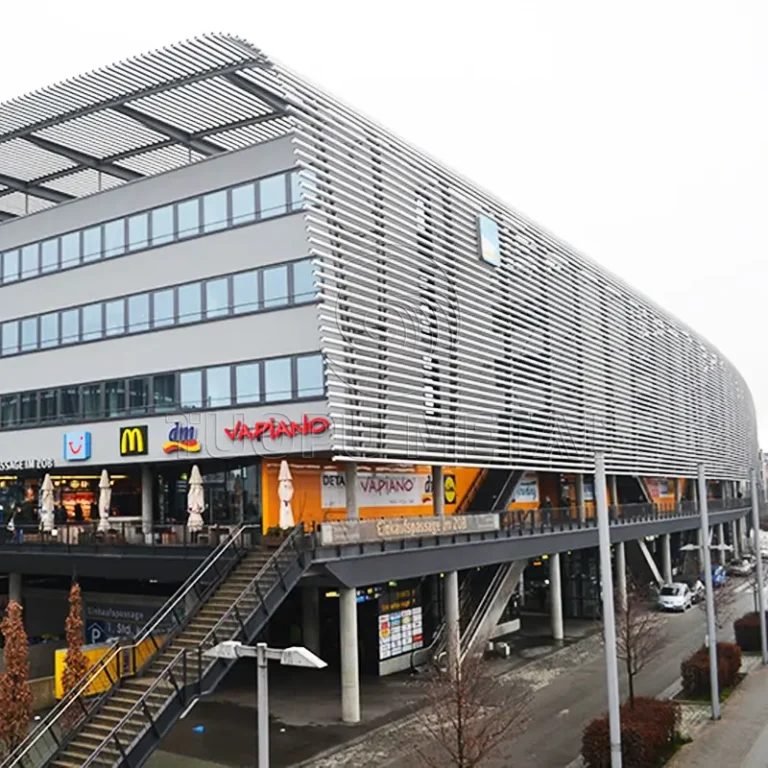
Parking structures must meet strict ventilation codes to manage carbon monoxide and particulate levels. Aluminum louver systems are specified with open-area ratios typically ranging from 40% to 70%, depending on the required air exchange rate. The blade geometry—parallel, angled, or egg-crate—directly controls the balance between airflow volume and weather exclusion.
Acoustic Performance
In multi-level parking facilities, noise from vehicles, brakes, and ventilation equipment can propagate significantly. Perforated aluminum louver panels, when paired with acoustic backing materials such as mineral wool or foam, can achieve NRC ratings up to 0.85+, making them suitable for parking structures adjacent to residential or commercial zones.
Key Specification Parameters for Parking Structure Louvers
When specifying an aluminum louver system for a parking structure, the following parameters must be defined clearly in the project specifications to ensure compliance, performance, and constructability.
Alloy and Temper
The standard alloy for architectural louver extrusions is 6063, with T5 or T6 temper options. T6 temper provides higher yield strength, which is advantageous for long-span louver blades or high-wind-load applications such as elevated parking decks. The再生铝 content in FstopMetal extrusions can reach up to 75%, supporting sustainability credentials without compromising mechanical performance.
Blade Geometry and Free Area
| Blade Type | Typical Free Area | Best Application |
|---|---|---|
| Parallel Slat | 40–60% | General ventilation, cost-effective |
| Angled (30–60°) | 35–55% | Rain deflection + airflow |
| Egg-Crate | 30–50% | High wind-load, privacy |
| Perforated Panel | 20–70% (variable) | Acoustic control, decorative screens |
Surface Treatment and Coating
| Finish Type | Typical Thickness | Warranty | Recommended For |
|---|---|---|---|
| Powder Coating | 60–80 microns | 25–30 years | Most parking structures |
| PVDF (Kynar 500) | 25–30 microns | 30 years | Coastal or high-UV environments |
| Anodizing | 15–25 microns | 20+ years | Modern aesthetic, minimal color range |
| Wood Grain Transfer | Standard | 20 years | Architectural integration with natural materials |
Fire Rating
Parking structures are subject to stringent fire safety requirements. Aluminum is inherently non-combustible, and FstopMetal offers A2-class fire-rated louver systems. For applications requiring 1–2 hour fire-resistance ratings, specialized louver assemblies with intumescent seals and fire-rated backing panels are available as part of the curtain wall and cladding product range.
Structural and Wind Load Design
Louver frames for parking structures must be engineered to resist local wind pressures, which can be significant on elevated decks. The structural frame should be designed in accordance with ASTM or EN standards, with deflection limits typically set at L/120 or stricter for aesthetic reasons. Custom engineering is available for projects with unusual wind-load requirements or seismic zones.
Installation and Integration Considerations
Proper installation is critical to the long-term performance of an aluminum louver system. The following best practices should be incorporated into the project specification:
- Sub-frame preparation: Ensure the mounting surface is平直 and structurally sound. Use stainless steel fasteners to prevent galvanic corrosion between the aluminum louver and any steel support elements.
- Weather flashing: Integrate flashing and weather barriers behind the louver assembly to prevent water ingress into the parking structure while maintaining airflow.
- Maintenance access: Specify removable louver panels or hinged frames at regular intervals to allow inspection and cleaning of the interior facade and ventilation pathways.
- Integration with BMS: For smart parking structures, louver systems can be coordinated with building management systems to modulate ventilation based on real-time CO sensor readings.
FstopMetal provides technical support and installation guidance for international projects, ensuring that the louver system integrates seamlessly with the overall facade and structural design.
Sustainability and Lifecycle Value
Aluminum is 100% recyclable without loss of properties, and FstopMetal’s extrusions contain up to 75% recycled aluminum content. For projects targeting LEED, BREEAM, or other green building certifications, EPD-certified aluminum louver systems are available, providing verified environmental product declarations that support credit accumulation.
The long service life of powder-coated and PVDF-finished aluminum louvers—typically 25 to 50 years depending on the finish and environment—reduces the frequency of replacement and the associated embodied carbon of maintenance cycles. This lifecycle perspective is particularly relevant for parking structures, which are often designed for 50+ year service lives.
Frequently Asked Questions
What alloy and temper should I specify for parking structure louvers?
Specify 6063-T5 for standard applications and 6063-T6 where higher structural strength is required, such as long-span blades or high-wind-load zones on elevated parking decks. Both are standard architectural-grade alloys.
How do I determine the correct free-area percentage for my parking structure’s ventilation?
The required free area depends on the volumetric airflow calculated by your mechanical engineer based on parking capacity, vehicle count, and local code requirements. Typical louver free areas range from 40% to 70%. Share your ventilation calculations with the supplier to select the optimal blade geometry and spacing.
What coating should I choose for a parking structure in a coastal environment?
PVDF (Kynar 500) coating is recommended for coastal or high-salinity environments, offering a 30-year color-retention warranty. Standard powder coating is suitable for inland locations with typical urban or industrial exposure.
Can aluminum louvers meet fire-rating requirements for parking structures?
Yes. Aluminum is inherently non-combustible. FstopMetal offers A2-class fire-rated louver systems, and specialized assemblies with 1–2 hour fire-resistance ratings are available for applications requiring enhanced fire protection.
What is the typical lead time for a custom aluminum louver system for a parking project?
Standard louver profiles typically ship within 15–30 days. Custom-engineered louver systems for parking structures, including unique blade geometries, specialized coatings, and integrated framing, typically require 30–60 days depending on complexity and order volume.
