

Building envelope safety has never been more scrutinized than in 2026, as evolving fire safety regulations and increasingly extreme weather events demand facade systems that perform under the most demanding conditions. Solid aluminum curtain wall panels from FstopMetal represent a category of non-combustible facade cladding that delivers exceptional fire safety performance combined with rigorous structural wind load engineering, making them the preferred choice for high-rise and institutional buildings worldwide.
Solid Aluminum Curtain Wall Overview
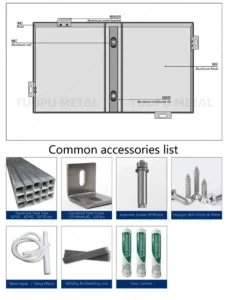
Solid aluminum curtain wall panels are single-skin aluminum sheets fabricated to project-specific geometries and attached to a subframe system that connects to the building’s structural slab. Unlike aluminum composite material (ACM) panels that sandwich a polyethylene core between two thin aluminum skins, solid aluminum panels contain no combustible core material, achieving the highest fire safety classification available for metal facade systems.
FstopMetal’s solid aluminum curtain wall panels are available in thicknesses from 2.5mm to 5.0mm, with the 3.0mm and 4.0mm configurations representing the most common specifications for commercial building applications. Each panel is fabricated using CNC routing and press brake forming, ensuring dimensional accuracy and consistent fold radii across production runs of any size.
Fire Safety Ratings Explained
The fire performance of facade materials has become a critical specification criterion following high-profile building fires that exposed the dangers of combustible cladding. Solid aluminum panels inherently achieve the highest fire safety classifications across all major international standards because they contain no combustible core materials.
| Fire Standard | Classification | Solid Aluminum Panel Rating | ACM Panel (PE Core) Rating |
|---|---|---|---|
| EN 13501-1 (EU) | A1-A2 (non-combustible) | A1 | B (limited combustible) |
| NFPA 285 (USA) | Assembly fire propagation test | Pass (all configurations) | Conditional pass (FR core only) |
| AS 1530.3 (Australia) | Ignitability/Spread indices | 0/0/0/0 (all zero) | Indices vary by core type |
| GB 8624 (China) | A1-B1 classification | A1 | B1 (FR core) |
| BS 8414 (UK) | Large-scale facade fire test | Pass (all configurations) | Conditional (FR core + cavity barriers) |
The implications of these ratings extend beyond code compliance. Insurance providers increasingly require non-combustible facade systems for high-rise buildings, with premium reductions of 15-25% available for projects achieving A1 classification. Additionally, the 2026 iteration of the International Building Code (IBC) further restricts combustible cladding on buildings exceeding 12 meters in height, effectively mandating solid aluminum or equivalent non-combustible systems for mid-rise and high-rise construction.
Wind Load Engineering
Solid aluminum curtain wall panels must resist complex wind pressure patterns that vary significantly based on building height, geometry, and geographic location. FstopMetal’s engineering team performs finite element analysis (FEA) for every project to verify panel and subframe performance under site-specific wind loads.
Panel Thickness Comparison
The selection of panel thickness directly influences wind load capacity, span capability, and project cost. The following comparison presents engineering data for the three most common solid aluminum panel thicknesses:
| Parameter | 3.0mm Panel | 4.0mm Panel | 5.0mm Panel |
|---|---|---|---|
| Alloy Grade | 5005-H34 | 5005-H34 | 5005-H34 |
| Weight (kg/m²) | 8.1 | 10.8 | 13.5 |
| Max Panel Size (span) | 1,000mm x 1,500mm | 1,200mm x 2,000mm | 1,500mm x 2,400mm |
| Design Wind Load (kPa) | 2.4 | 3.6 | 5.0 |
| Equivalent Wind Speed | 195 km/h | 240 km/h | 285 km/h |
| Deflection at Design Load | L/120 (5.0mm at 600mm span) | L/180 (4.2mm at 750mm span) | L/250 (3.6mm at 900mm span) |
| Stiffener Requirement | Required above 800mm span | Required above 1,000mm span | Required above 1,200mm span |
| Relative Cost Index | 1.0 (baseline) | 1.3 | 1.7 |
For most commercial buildings up to 100 meters in height, 3.0mm panels with intermediate stiffeners provide optimal cost-performance balance. Buildings exceeding 150 meters or located in cyclonic/hurricane zones typically require 4.0mm panels to accommodate higher wind pressures and negative suction loads at upper elevations.
Technical Specifications
| Parameter | Specification |
|---|---|
| Panel Type | Solid Single-Skin Aluminum Curtain Wall Panel |
| Material | AA5005-H34 Aluminum Alloy |
| Thickness Range | 2.5mm – 5.0mm |
| Max Panel Size (4.0mm) | 1,200mm x 2,000mm |
| Fire Rating | Class A1 (EN 13501-1) – Non-combustible |
| Coating System | PVDF (70% fluorocarbon) 3-coat system |
| Coating Thickness | 35-45 microns total |
| Subframe System | Extruded aluminum alloy 6063-T5, adjustable brackets |
| Joint System | Open-rain screen with EPDM gaskets (4-sided seal) |
| Thermal Movement | Accommodates ±2.4mm/m at 50°C differential |
| Air Infiltration | < 0.05 cfm/ft² at 75 Pa (ASTM E283) |
| Water Penetration | No leakage at 720 Pa (ASTM E331) |
Application Scenarios
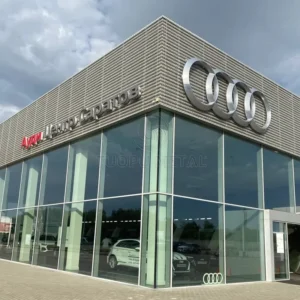
Solid aluminum curtain wall panels are specified across a diverse range of building types. High-rise office towers utilize the system for its non-combustible fire performance and wind load capacity at elevation. Healthcare facilities specify solid aluminum panels because they contain no organic core materials that could release toxic smoke during a fire event. Educational institutions benefit from the system’s durability and low maintenance requirements over a 30+ year service life. Government and embassy buildings increasingly mandate non-combustible facades for security considerations, making solid aluminum the default specification.
Case Study: Hong Kong International Finance Tower
A 48-story commercial office tower completed in Hong Kong’s Central district in late 2025 features over 19,600 square meters of 4.0mm solid aluminum curtain wall panels supplied and fabricated by FstopMetal. The project required panels in three custom shades of grey PVDF coating, arranged in a gradient pattern transitioning from dark to light across the building height.
Wind tunnel testing conducted during the design phase indicated peak negative wind pressures of -4.2 kPa at the building’s upper corners, necessitating the 4.0mm panel specification with reinforced subframe brackets at corner zones. The panel system successfully withstood Typhoon Yagi in September 2025, which delivered sustained winds of 185 km/h to the Hong Kong area, with zero panel damage or coating degradation reported post-storm.
| Project Metric | Value |
|---|---|
| Building Height | 48 stories (198 meters) |
| Total Cladding Area | 19,600 m² |
| Panel Thickness | 4.0mm |
| Peak Design Wind Load | -4.2 kPa (negative) |
| Typhoon Yagi Wind Speed | 185 km/h sustained |
| Post-Typhoon Damage | Zero panel failures |
| Fire Rating Achieved | Class A1 (EN 13501-1) |
| Coating Warranty | 20 years (PVDF 3-coat) |
2026 Building Code Compliance
The regulatory landscape governing facade fire safety continues to tighten globally in 2026. The updated IBC restricts combustible exterior wall assemblies on Type I and II construction regardless of building height, closing the previous 12-meter threshold loophole. The European Union’s Construction Products Regulation (CPR) now requires Class A2 or higher for buildings over 18 meters in most member states. Australia’s National Construction Code (NCC) mandates non-combustible cladding for all Type A construction. These regulatory developments position solid aluminum curtain wall panels as not merely a premium option but a compliance requirement for an expanding category of buildings.
Contact Us
Specify confidence in your next building envelope. FstopMetal’s solid aluminum curtain wall panels deliver certified non-combustible performance backed by rigorous engineering documentation.
WhatsApp: +86 13928608056
Email: info@fstopmetal.com
Website: www.fstopmetal.com
FstopMetal — Non-combustible aluminum facade engineering from Foshan, China.
Related Reading
- Aluminum Composite Curtain Walls: Fire-Rated ACM Panels & 2026 Building Code Compliance
- Unitized Aluminum Curtain Wall: How Factory Assembly Cuts Installation Time by 40% in 2026
- Unitized Aluminum Curtain Wall Systems: Factory-Assembled Efficiency for 2026 Skyscrapers