






Direct Answer
Aluminum column cover installation involves surveying the existing column, fabricating or selecting pre-engineered panels, mounting a concealed aluminum subframe, and securing the cladding panels with concealed fixings or visible rivets. FstopMetal’s AP series aluminum cladding panels—available in flat, perforated, and curved configurations—are designed for this retrofit application and are manufactured in Foshan, China, under ISO 9001 quality management with CE and SGS certification for international compliance.
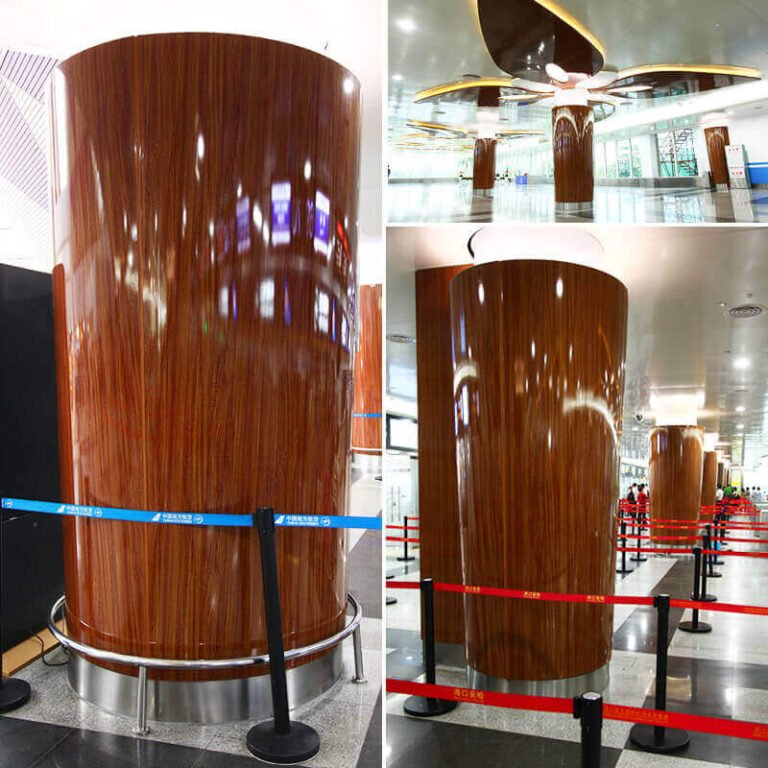
Understanding Aluminum Column Covers and Their Applications
An aluminum column cover is a decorative and protective cladding system that wraps around an existing structural column—typically concrete, steel, or masonry—and transforms its appearance while shielding the substrate from weather, impact, and chemical exposure. For contractors working on commercial, institutional, and high-end residential projects across North America and Europe, aluminum column covers offer a lightweight, corrosion-resistant alternative to stainless steel or stone cladding.
FstopMetal produces aluminum cladding under the AP product series, including the AP100 flat panel (a direct ACP substitute), the AP300 perforated panel for ventilated facades, and the AP200 curved panel for cylindrical or arched column geometries. These panels are manufactured from alloy 6063 in T5 or T6 temper, providing the strength-to-weight ratio required for column retrofit work without overloading the existing structure.
Key Applications
- Interior column beautification in lobbies, corridors, and atria
- Exterior column protection on facades and entrance canopies
- Structural column concealment in parking structures and mechanical rooms
- Heritage building retrofit where weight restrictions apply
- Fire-rated column protection using A2-class non-combustible panels
Material and Specification Selection
Before procurement, the contractor must define the panel alloy, temper, thickness, surface finish, and color. The fact sheet specifies that FstopMetal’s aluminum cladding is available with the following surface treatments, each with distinct performance characteristics:
| Surface Finish | Typical Thickness | Typical Warranty | Best Application |
|---|---|---|---|
| Powder Coating | 60–80 microns | 25–30 years | General interior and exterior |
| PVDF (Kynar 500) | 25–30 microns | 30 years | High UV exposure, coastal environments |
| Anodizing | 15–25 microns | 20+ years | Modern architectural aesthetic |
| Wood Grain Transfer | Standard | 20 years | Warm aesthetic without wood maintenance |
For exterior column covers in harsh climates, PVDF coating is the recommended specification due to its superior chalk and fade resistance. Interior applications in low-traffic zones can use powder coating at a lower cost point. The alloy 6063-T5 is standard for most column cover applications; T6 temper should be specified when higher bending strength is required for deep-draw or curved geometries.
Fire Rating Considerations
If the column is a structural fire protection element, specify A2-class non-combustible panels. FstopMetal’s AP series offers A2 fire-rated options compliant with European classification standards. For projects requiring 1–2 hour fire resistance ratings on the column assembly, consult the engineering team for integrated fire-rated panel systems.
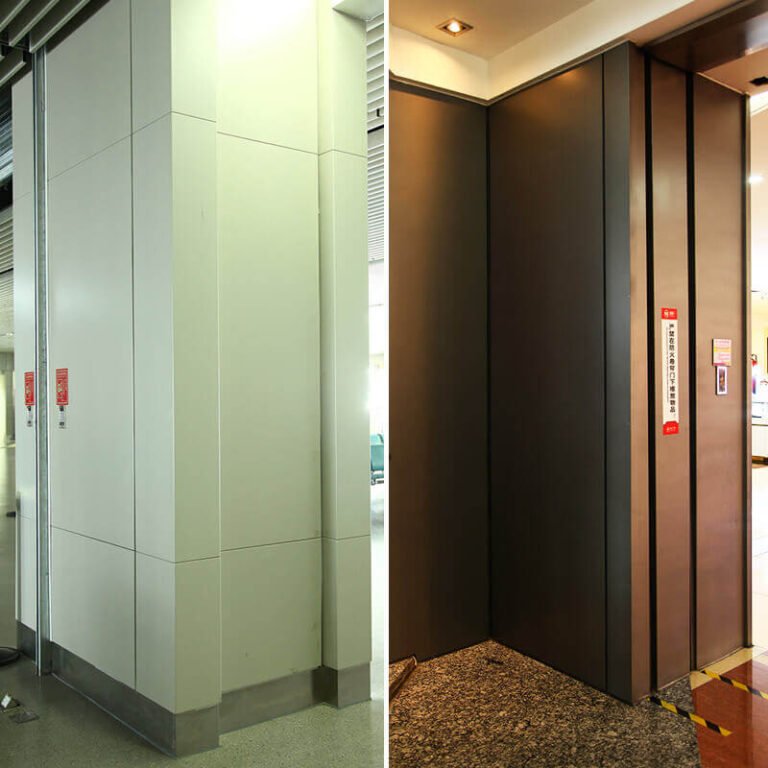
Step-by-Step Installation Procedure
The following procedure applies to standard rectangular and square aluminum column covers using FstopMetal AP series panels with a concealed subframe system. Adaptations are needed for circular columns using the AP200 curved panel series.
Step 1 — Site Survey and Measurement
- Measure the existing column dimensions at multiple heights and widths, as concrete and steel columns frequently deviate from true plumb and square.
- Record all obstructions: protruding rebar, conduit, anchor bolts, and surface irregularities exceeding 5 mm.
- Document the column condition—spalling concrete, corrosion on steel, or moisture intrusion must be addressed before cladding.
- Take photographs and produce a dimensioned sketch for the fabrication drawing.
Step 2 — Subframe Fabrication and Preparation
- Fabricate an aluminum subframe from extruded aluminum profiles that wrap around the column perimeter with a typical 15–25 mm air gap for ventilation and thermal expansion.
- The subframe must be anchored to the structural column using stainless steel mechanical anchors or chemical anchors, spaced no more than 400 mm on center.
- Verify that the subframe is plumb, level, and square at every corner before proceeding.
- Apply a compatible sealant behind the anchor points to prevent moisture ingress into the substrate.
Step 3 — Panel Fabrication and Pre-Assembly
- Panels are typically factory-fabricated to the measured dimensions, with hemmed edges and formed corners for a clean finish.
- Perforated panels (AP300 series) should be oriented so that the perforation pattern aligns across adjacent panels.
- Curved panels (AP200 series) require a confirmed bending radius that matches the column geometry; custom radii are available from the FstopMetal engineering team.
- Pre-drill all fixing holes using the recommended drill size for the chosen fastener system.
Step 4 — Panel Mounting
- Begin installation at the base or top of the column, depending on the panel system design. Most rectangular column covers are installed from the bottom up to ensure proper water shedding.
- Secure panels to the subframe using concealed clip systems or stainless steel rivets with EPDM washers. For a clean architectural appearance, concealed fixings are preferred.
- Maintain a consistent 2–3 mm expansion joint between adjacent panels to accommodate thermal movement of the aluminum.
- Check alignment after every panel is secured before proceeding to the next.
Step 5 — Corner and Joint Treatment
- Use factory-formed mitered corners or separate corner profile extrusions for a seamless appearance.
- Apply a high-quality silicones sealant at all joints exposed to weather, using a backer rod where the joint depth exceeds 6 mm.
- For interior installations, decorative cover caps or trim profiles can be used to conceal fastener heads and expansion gaps.
Step 6 — Final Inspection and Protection
- Inspect all panel surfaces for scratches, fingerprints, or sealant smears and clean with a pH-neutral detergent.
- Verify that all fasteners are tightened to the recommended torque and that no panel is loose or rattling.
- Remove protective film from PVDF and powder-coated panels within 14 days of installation to prevent adhesive bonding under UV exposure.
- Document the installed condition with photographs for the project close-out file.
Maintenance and Long-Term Performance
Aluminum column covers require minimal maintenance. A annual rinse with water and a mild detergent is sufficient for exterior installations. For PVDF-coated panels in coastal or high-pollution environments, inspect the sealant joints every 2–3 years and reapply sealant where cracking or shrinkage is visible. The 25–30 year powder coating warranty and 30 year PVDF warranty provided by FstopMetal cover normal weathering; damage from impact, improper cleaning agents, or unauthorized modification is not covered.
Because the aluminum alloy 6063-T5/T6 and the再生 aluminum content of up to 75% contribute to a lower embodied carbon profile, column covers remain a sustainable specification choice. EPD-certified options are available for projects targeting LEED, BREEAM, or Green Star credit requirements.
Frequently Asked Questions
Can aluminum column covers be installed over uneven or damaged concrete columns?
Yes. The concealed aluminum subframe system allows for adjustment of 10–20 mm to accommodate minor surface irregularities. For columns with significant damage, spalling, or moisture intrusion, the substrate should be repaired and stabilized before the subframe is anchored. FstopMetal recommends a site survey before fabrication to confirm the condition of the existing column.
What is the typical交货周期 for custom aluminum column covers?
Standard products ship within 15–30 days. Custom-fabricated column covers with curved panels, perforated patterns, or special finishes typically require 30–60 days depending on complexity. Lead times vary by order volume and destination.
Are FstopMetal aluminum column covers suitable for exterior use in cold climates?
Yes. The 6063-T5/T6 aluminum alloy performs reliably in temperatures ranging from −40°C to +80°C. PVDF-coated panels are recommended for extreme UV and thermal cycling environments. The concealed subframe design allows for thermal expansion and contraction without panel buckling.
What certifications apply to FstopMetal aluminum cladding for column covers?
FstopMetal products are manufactured under ISO 9001 quality management systems and carry CE marking for European market compliance. SGS certification is available for quality verification. A2 fire-rated panels and EPD-certified products are offered for projects with specific sustainability or fire safety requirements.
Does FstopMetal provide installation support for international projects?
Yes. FstopMetal provides technical support and installation guidance for international projects. Detailed installation manuals, subframe drawings, and on-site consultation are available upon request. The company exports to 36+ countries and has experience supporting contractors across North America, Europe, the Middle East, and Asia.

