






How to Specify Aluminum Baffle Ceiling for Train Stations: 2026 Guide
Aluminum baffle ceilings are open, linear ceiling elements suspended in parallel rows that provide acoustic treatment, visual rhythm, and concealed MEP access in high-ceiling transit spaces. For train stations, the critical specification drivers are NRC-rated acoustic performance, corrosion-resistant surface finishes suited to high-moisture environments, modular baffle spacing that allows maintenance access, and compliance with local fire and building codes verified through third-party test reports.
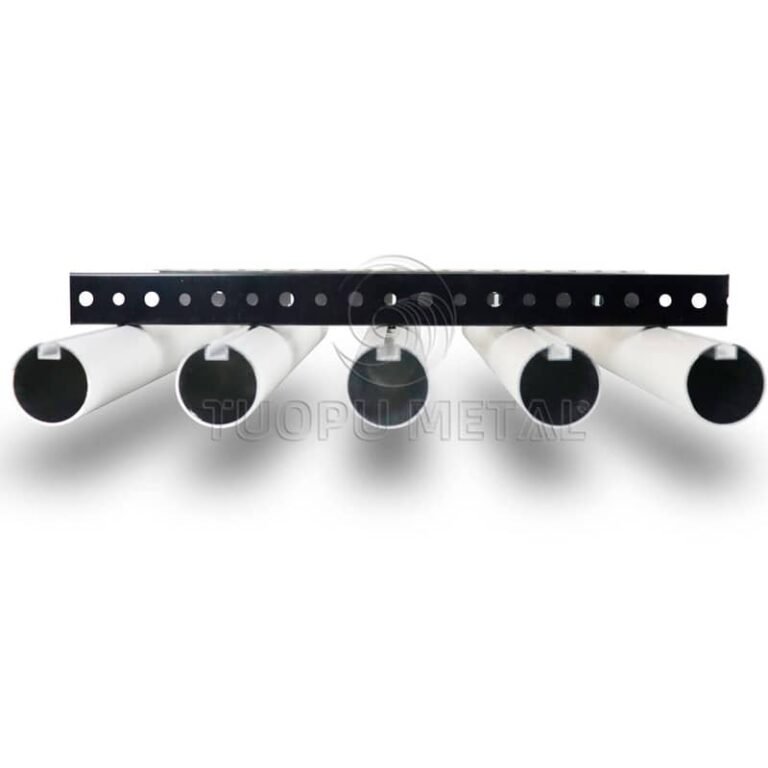
Why Aluminum Baffle Ceilings Suit Train Station Environments
Train stations present a demanding combination of high foot traffic, large open volumes, variable humidity, and continuous mechanical systems running above the ceiling plane. Aluminum baffle ceilings address these conditions through several inherent properties:
- Acoustic control in reverberant spaces — Station concourses typically feature hard reflective surfaces such as concrete, glass, and tile. Perforated aluminum baffles paired with acoustic backing materials absorb sound energy and reduce reverberation time, improving intelligibility for public address announcements and wayfinding signage.
- Ventilation compatibility — The open-baffle configuration allows conditioned air to circulate freely through the plenum while maintaining a finished ceiling plane. This is particularly relevant in stations where HVAC ductwork, smoke extraction, and natural ventilation strategies intersect above the ceiling.
- Lightweight structural demand — Aluminum alloys used in baffle systems carry minimal dead load compared to alternative materials, reducing the structural requirements for suspension systems in existing station retrofits.
- Corrosion resistance — Properly specified surface finishes resist the humidity and cleaning chemical exposure common in transit environments, maintaining appearance over the service life of the installation.
Key Technical Specifications to Define
When writing specifications for aluminum baffle ceilings in station projects, the following parameters should be addressed explicitly in the tender documents:
Material and Alloy Selection
Baffle panels are typically formed from 6063-series aluminum alloys, with T5 or T6 temper options providing the stiffness required for longer spans between suspension points. The alloy choice influences bendability for custom profiles and the achievable surface finish quality. Recycled aluminum content is available at levels up to approximately 75%, supporting sustainability targets and EPD documentation for green building certification.
Surface Finish Systems
The finish specification determines both the visual character and the long-term performance of the installation. Common options include:
| Finish Type | Typical Thickness | Best Application |
|---|---|---|
| Powder Coating | 60–80 microns | General station interiors, wide color range |
| Anodizing | 15–25 microns | Architectural exposed surfaces, metallic appearance |
| PVDF (Kynar 500) | 25–30 microns | High UV exposure, demanding chemical environments |
| Wood Grain Transfer | Standard | Warm aesthetic in transit concourses |
For station environments with high humidity and frequent cleaning cycles, powder coating and PVDF systems generally provide the most robust protection. The warranty period for each finish system varies and should be confirmed with the supplier at the time of specification.
Acoustic Performance
Baffle ceiling acoustic performance is expressed through the Noise Reduction Coefficient (NRC). Perforated baffle configurations with appropriate backing materials can achieve NRC ratings of 0.85 and above. The actual performance depends on perforation pattern, open area percentage, backing material type, and installation depth. Acoustic testing should be requested from the manufacturer to verify the specific assembly performance for the project.
Baffle Geometry and Spacing
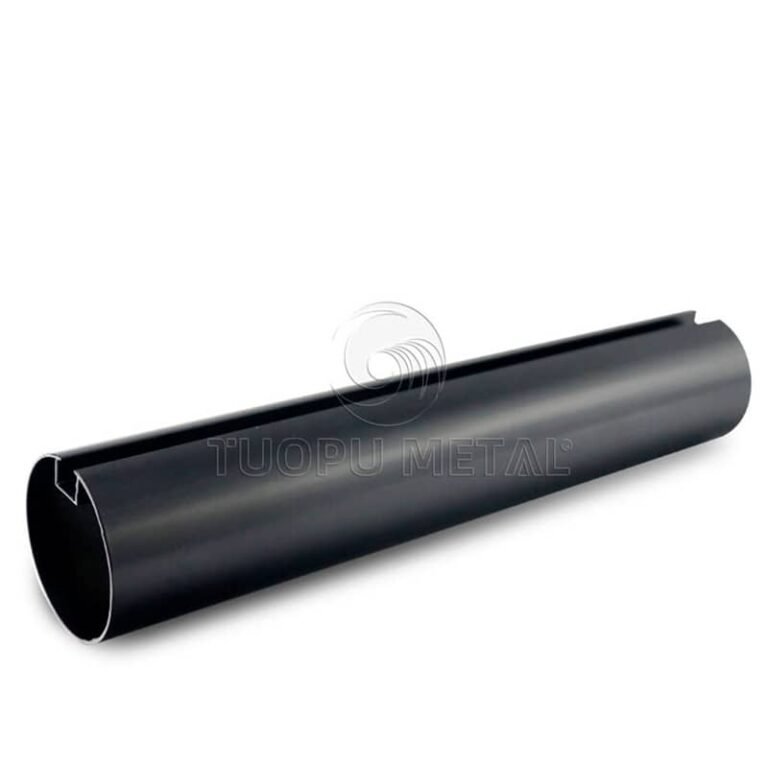
Baffle dimensions — width, depth, and length — should be coordinated with the station’s architectural grid and the required acoustic coverage. Standard baffle widths range from narrow linear profiles to wider panels, with lengths typically determined by fabrication and handling constraints. The spacing between baffle rows affects both the visual density of the ceiling plane and the amount of plenum access available for maintenance.
Design and Installation Considerations for Transit Projects
Plenum Accessibility and MEP Coordination
Train station ceilings typically conceal extensive MEP infrastructure including HVAC ductwork, fire suppression piping, lighting circuits, and security systems. Baffle ceiling systems should be designed with modular suspension arrangements that allow individual panels to be removed and replaced without disturbing adjacent elements. This modularity is essential for station operations, where maintenance windows are often limited to off-peak hours.
Visual Wayfinding Through Linear Rhythm
The linear geometry of baffle ceilings can be leveraged as a wayfinding tool. Running the baffles parallel to primary circulation paths reinforces directional cues for passengers navigating large station concourses. Color differentiation across zones — for example, using distinct powder coat colors for different platform areas — can further support passenger orientation without relying solely on signage.
Suspension System Requirements
The suspension system must be specified to accommodate the baffle weight, the required drop length, and the adjustment tolerance needed for field conditions. Threaded rod suspensions with adjustable clevis fittings are common, and the spacing of suspension points should be coordinated with the baffle span capacity for the selected alloy and thickness.
Compliance and Verification Requirements
Fire rating requirements for ceiling assemblies in train stations vary by jurisdiction and project type. Performance must be verified through third-party test reports specific to the assembled baffle system, including the substrate, finish, backing material, and suspension configuration. Do not assume that a material property of the aluminum alloy alone satisfies the assembly-level fire performance requirement — the complete ceiling assembly must be tested and documented.
For European projects, CE certification confirms that the product meets the relevant harmonized standards for the declared performance characteristics. Quality management systems certified to ISO 9001 provide assurance that manufacturing processes are controlled and consistent. Environmental Product Declarations (EPDs) are available for aluminum baffle ceiling systems and support sustainable building certification programs.
When specifying, request the following documentation from the manufacturer:
- Third-party fire test reports for the complete assembly
- CE declaration of performance where applicable
- Acoustic test reports for the specific baffle configuration
- EPD documentation for sustainability compliance
- Finish warranty terms specific to the selected coating system
Frequently Asked Questions
What is the minimum order quantity for aluminum baffle ceilings?
Minimum order quantities vary by product series and finish specification. Contact the sales team for project-specific quantities and pricing.
Can FstopMetal produce custom baffle dimensions and profiles?
Yes, custom manufacturing is a core capability. Baffle widths, depths, lengths, and perforation patterns can be tailored to project requirements.
What is the typical delivery lead time for station ceiling projects?
Lead time depends on specification, surface finish, order volume, and current production scheduling. Contact sales to confirm the current production timeline for your project.
Does FstopMetal provide installation support for international projects?
Yes, technical support and installation guidance are available for international projects.
What warranty coverage is available for aluminum baffle ceiling systems?
Warranty coverage varies by product series and surface finish system, and is specified in the contract. Contact sales for detailed warranty terms applicable to your project.
For project inquiries, specifications, or sample requests, contact Jimmy at TOP METAL & TUORUNDA via WhatsApp at +86-139-2919-8578 or email sales2@trdoutdoor.com.
Talk to Our Team
Planning a project or comparing suppliers? Send us your drawings, panel schedule or quantity list and we will come back with a specification proposal and a budget range for your review.
- Company: TOP METAL & TUORUNDA
- Contact: Jimmy
- WhatsApp: +86-139-2919-8578
- Email: sales2@trdoutdoor.com

