






What to Specify
Specify perforated aluminum panels with an NRC of 0.85 or higher, a perforation rate between 15% and 35%, a PVDF or powder-coated finish rated for high-hygienic environments, and backing materials such as mineral wool or acoustic foam. Always verify fire-rating compliance against local healthcare codes through a third-party test report before finalizing the specification.
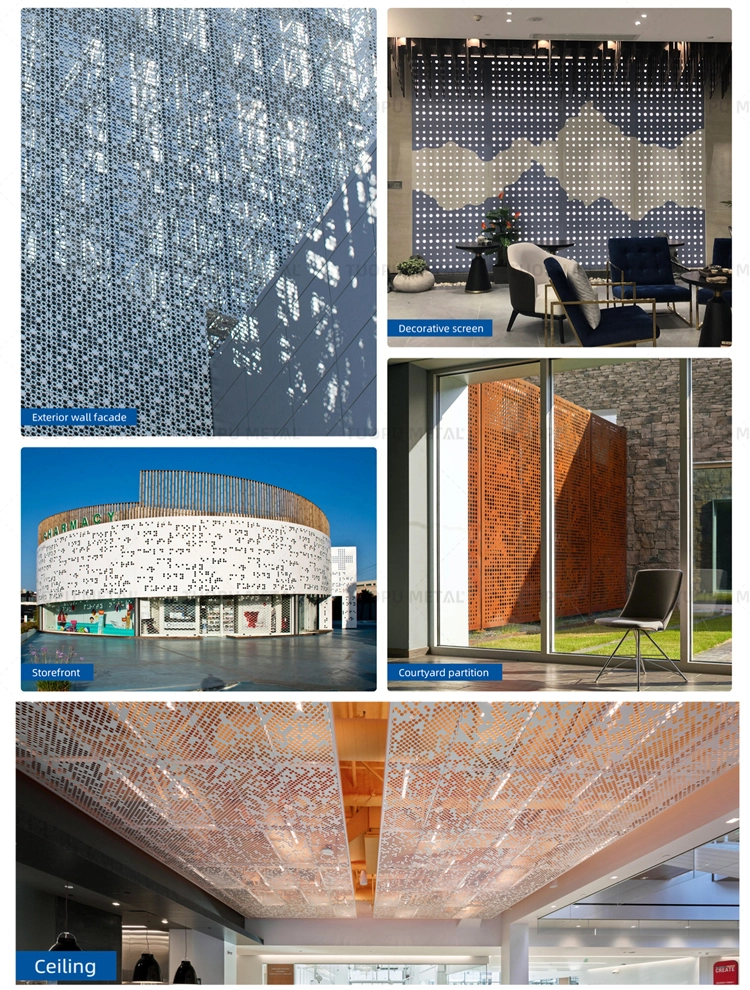
Why Hospital Corridors Demand Acoustic Performance Beyond Code Minimums
Hospital corridors are among the most acoustically challenging interior environments. They combine long reflective surfaces, high occupant turnover, medical equipment noise, and the need for clear speech intelligibility for wayfinding and clinical communication. Building codes in many jurisdictions set minimum sound-reduction thresholds, but those minimums rarely address the specific reverberation problems found in healthcare circulation spaces.
Perforated aluminum panels address this gap by converting hard, reflective ceiling and wall surfaces into absorptive assemblies. When paired with an appropriate acoustic backing, the perforations allow sound energy to enter the panel cavity, where it is dissipated by the absorptive material behind it. The result is a measurable reduction in reverberation time, which directly improves speech clarity and reduces auditory fatigue for staff and visitors.
Targeting the Right NRC Rating
- NRC 0.85+ is achievable with perforated aluminum panels combined with mineral wool or open-cell foam backing.
- Lower NRC ratings (0.40 to 0.70) may meet code but will not deliver the acoustic comfort expected in modern healthcare corridors.
- The NRC rating must be verified by a third-party test report, and the test standard used should be disclosed in the specification.
Perforation Rate and Panel Thickness
The perforation rate — the percentage of open area relative to the total panel surface — is a primary determinant of acoustic performance. A rate between 15% and 35% is typical for hospital applications. Higher perforation rates allow more sound energy to reach the backing material, but they also reduce the structural rigidity of the panel. Panel thickness and alloy selection (commonly 6063-T5 or 6063-T6) must be coordinated to maintain rigidity across the span required by the corridor design.
Material Selection and Fire Compliance for Healthcare Environments
Aluminum is inherently non-combustible as a base metal, but the overall fire performance of a perforated panel assembly depends on the complete system — including the backing material, adhesives, and any decorative coatings. This is a critical distinction when specifying for hospital corridors, where fire safety codes are among the most stringent in the building industry.
Fire Rating Requirements Vary by Jurisdiction
Fire rating requirements for ceiling and wall assemblies in healthcare occupancies vary by jurisdiction and by the specific building code adopted. In many regions, healthcare corridors require assemblies that have been tested to recognized standards such as ASTM E84 or EN 13501-1. The fire rating of any perforated aluminum panel system must be verified by a third-party test report specific to the complete assembly, not by the aluminum substrate alone. Always require the contractor or supplier to provide the relevant test documentation before awarding the specification.
Surface Finish and Hygiene Compatibility
Hospital corridors require finishes that withstand frequent cleaning with aggressive disinfectants without degrading, discoloring, or releasing volatile organic compounds. The two most common finishes for this application are:
- Powder coating: Typically applied at 60 to 80 microns. Offers strong chemical resistance and a wide color range. Suitable for high-traffic healthcare environments when formulated for institutional use.
- PVDF (Kynar 500): Typically applied at 25 to 30 microns. Provides superior UV and chemical resistance, making it ideal for corridors with frequent exposure to harsh cleaning agents. Often specified for both interior and exterior applications.
Wood grain finishes are also available via transfer printing and may be specified where a warmer aesthetic is desired, provided the finish meets the same hygiene and cleanability requirements.
Alloy and Sustainability Considerations
The 6063 aluminum alloy is the standard for architectural perforated panels due to its excellent extrudability, formability, and surface finish compatibility. FstopMetal offers panels with up to 75% recycled aluminum content, and Environmental Product Declarations (EPDs) are available for select product lines. For projects targeting green building certification, the EPD and recycled content documentation should be requested at the specification stage.
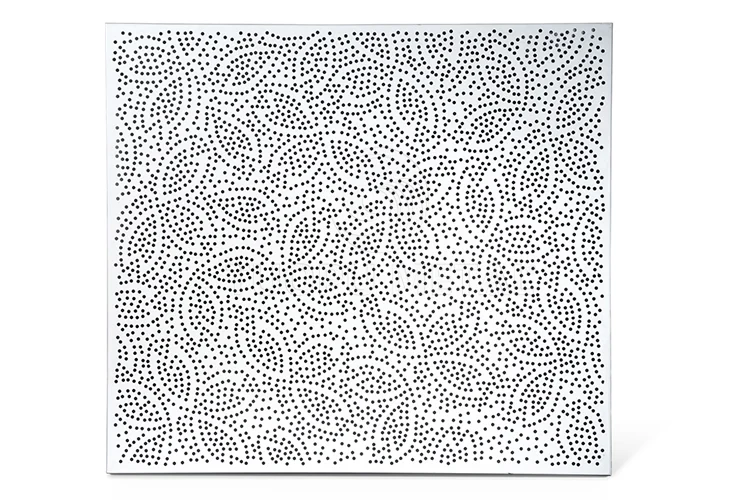
Design Integration: Ceiling, Wall, and Wayfinding
Perforated aluminum panels in hospital corridors are not limited to ceiling applications. They are increasingly specified for wall cladding in high-traffic circulation areas where both acoustic absorption and durable, cleanable surfaces are required. The AP300 perforated panel series from FstopMetal is designed for this type of dual-purpose application, offering adjustable perforation patterns that can be coordinated with architectural intent.
Acoustic Zoning Along Corridor Lengths
A effective design strategy is to zone the corridor acoustically. High-reverberation segments — such as long straight runs with hard flooring and minimal furniture — can be fitted with higher-perforation panels and denser backing, while quieter transition zones may use lower-perforation panels. This approach optimizes material use and avoids over-specifying in areas where acoustic absorption is less critical.
Integration with MEP and Lighting
Perforated panels must be coordinated with mechanical, electrical, and plumbing penetrations. The perforation pattern should be selected or customized to align with the grid of diffusers, luminaires, and sprinkler heads, minimizing the need for field cutting. FstopMetal offers custom perforation patterns for parameterized designs, which is particularly useful when the corridor layout includes irregularly spaced MEP fixtures.
Comparison: Perforated Aluminum Panel Specifications for Hospital Corridors
| Specification Parameter | Recommended Range | Notes |
|---|---|---|
| Alloy | 6063-T5 / 6063-T6 | Standard architectural grade; T6 offers higher yield strength for longer spans |
| Panel Thickness | 2.0 mm to 4.0 mm (typical) | Thickness selected based on span requirements and perforation rate |
| Perforation Rate | 15% to 35% | Higher rates improve NRC but reduce rigidity; coordinate with structural engineer |
| NRC Rating | 0.85+ | Achieved with mineral wool or acoustic foam backing; verify via test report |
| Surface Finish | Powder coating or PVDF | PVDF preferred for maximum chemical and UV resistance in high-hygienic zones |
| Finish Thickness | 60–80 µm (powder) / 25–30 µm (PVDF) | Typical ranges; exact values depend on project specification |
| Fire Compliance | As required by local code | Must be verified by third-party test report for the complete assembly |
| Recycled Content | Up to 75% | Supports LEED and other green building credit requirements |
| Certifications | ISO 9001, CE, SGS | Quality management and product compliance certifications |
| Customization | Available | Perforation patterns, radii, and dimensions can be tailored to project requirements |
Procurement and Quality Assurance
When procuring perforated aluminum panels for a hospital corridor project, the specification should include not only the technical parameters above but also the documentation required for compliance verification. This includes third-party test reports for fire performance, acoustic ratings, and finish durability. FstopMetal operates under ISO 9001 quality management systems and holds CE and SGS certifications, with exports to 36+ countries. Custom manufacturing is a core capability, and project-specific quotations should be requested directly from the sales team.
For project inquiries, contact Jimmy at TOP METAL & TUORUNDA via WhatsApp at +86-139-2919-8578 or email at sales2@trdoutdoor.com.
Frequently Asked Questions
What NRC rating should I specify for hospital corridor perforated aluminum panels?
Specify an NRC of 0.85 or higher when the panels are paired with mineral wool or acoustic foam backing. This level of absorption is necessary to meaningfully reduce reverberation in long, hard-surfaced healthcare corridors. Always require a third-party test report confirming the NRC value for the complete assembly, not just the panel substrate.
Can perforated aluminum panels be used on hospital walls, or only ceilings?
Perforated aluminum panels can be specified for both ceiling and wall applications in hospital corridors. Wall installations are particularly useful in high-traffic zones where ceiling absorption alone is insufficient to control reverberation. The AP300 perforated series is suitable for this dual-purpose use, and custom patterns can be coordinated with MEP penetrations on walls.
How do I verify fire compliance for perforated aluminum panels in a healthcare project?
Fire rating requirements vary by jurisdiction and by the building code adopted for the project. The fire performance of a perforated aluminum panel assembly must be verified by a third-party test report specific to the complete system, including the backing material and finish. Do not rely on the non-combustible nature of the aluminum substrate alone. Request the relevant test documentation from the supplier before finalizing the specification.
What surface finish is best for hospital corridors with frequent disinfection?
PVDF (Kynar 500) finish is generally the most suitable for hospital corridors due to its superior resistance to harsh disinfectants and repeated cleaning cycles. Powder coating at 60 to 80 microns is also a viable option for less aggressive cleaning environments. Both finishes are available in a wide range of colors to support wayfinding and biophilic design strategies.
Does FstopMetal offer EPD documentation for perforated aluminum panels?
Yes, EPD (Environmental Product Declaration) certification is available for select aluminum panel product lines, including the AP series. Panels with up to 75% recycled aluminum content are offered, which can support green building certification credits. EPD documentation should be requested at the specification stage to ensure it is included in the project submittal package.
Talk to Our Team
Planning a project or comparing suppliers? Send us your drawings, panel schedule or quantity list and we will come back with a specification proposal and a budget range for your review.
- Company: TOP METAL & TUORUNDA
- Contact: Jimmy
- WhatsApp: +86-139-2919-8578
- Email: sales2@trdoutdoor.com

