




Aluminum Baffle Ceiling for Parking Structures: Direct Overview
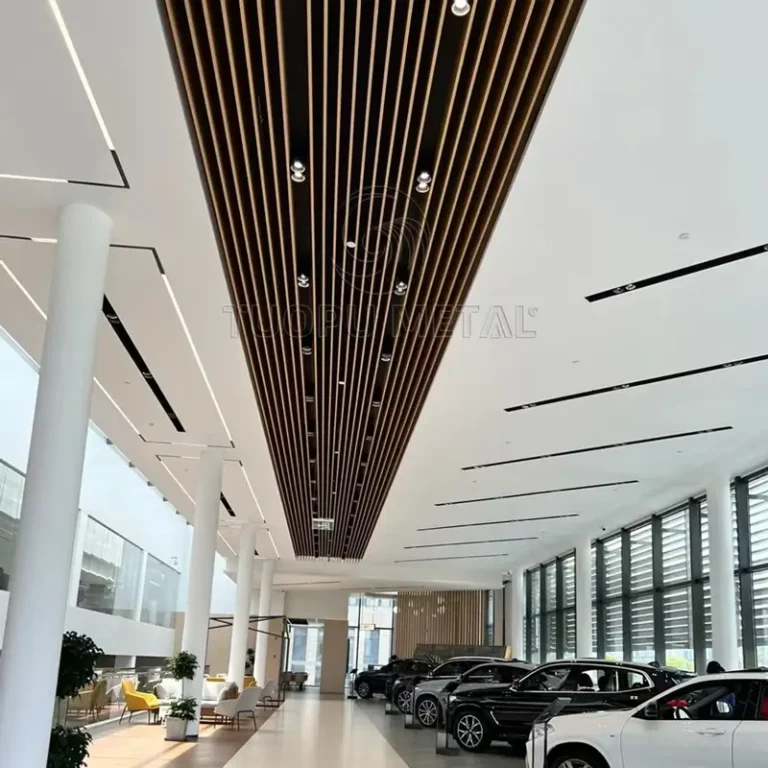
Aluminum baffle ceilings are linear, open-cell ceiling systems made from extruded 6063 aluminum profiles arranged in parallel rows with intentional gaps between them. In parking structures, they provide an attractive concealed ceiling while preserving access to overhead MEP services, supporting ventilation requirements, and allowing integrated lighting and sprinkler placement. FstopMetal manufactures these systems in Foshan, Guangdong, China, and ships to projects in 36+ countries.
Why Parking Structures Are a Primary Application for Baffle Ceilings
Parking garages and underground car parks present a unique combination of aesthetic, functional, and code-driven requirements. Below are the reasons aluminum baffle ceilings are specified so frequently in this sector.
Concealed Services with Visible Access
Parking structures contain extensive overhead infrastructure: fire sprinkler mains, exhaust ductwork, electrical conduits, CCTV cabling, and signage supports. A baffle ceiling creates a clean visual plane while the gaps between fins leave the space above accessible for maintenance. This is a core advantage over solid ceiling panels, which require demolition and replacement to reach services above.
Ventilation and Airflow Compatibility
Vehicular exhaust contains carbon monoxide and particulate matter that must be removed by mechanical ventilation. The open-cell geometry of baffle ceilings allows air to pass freely through the ceiling plane, reducing pressure drop across the system and improving the efficiency of exhaust fans. This makes baffle ceilings compatible with the ventilation strategies required by most building codes for enclosed parking.
Acoustic Performance in Large Volumes
Parking structures are high-noise environments. Engine idling, tire roll resistance, and hydraulic doors generate sound that reflects off hard concrete surfaces. Perforated aluminum baffle ceilings can be specified with sound-absorbing backing materials to achieve NRC ratings of 0.85 and above, significantly reducing reverberation and improving both driver comfort and speech intelligibility for security personnel.
Corrosion Resistance in Harsh Environments
Parking structures are exposed to road de-icing salts, tire chemicals, and high humidity. Aluminum 6063-T5/T6 alloy forms a natural oxide layer that resists corrosion far better than steel alternatives. Surface treatments such as powder coating or PVDF (Kynar 500) provide additional protection against chemical exposure and UV degradation for structures with open or partially open facades.
Baffle Ceiling Configurations Available for Parking Projects
FstopMetal offers a range of baffle ceiling products and configurations suitable for parking structure applications. The table below compares the most relevant options.
| Configuration | Description | Best For |
|---|---|---|
| Open baffle (flat fin) | Parallel aluminum fins with fixed spacing; clean linear aesthetic | Standard parking levels with exposed MEP above |
| Perforated baffle | Fins with patterned perforations; acoustically enhanced | Levels requiring noise reduction and partial concealment |
| Vari-height baffle | Fins installed at alternating heights for visual rhythm | Entrance lobbies, elevator halls, and retail-adjacent parking |
| Curved baffle | Bends or radiused fins for organic ceiling forms | Architecturally expressive ramps and circulation spaces |
| Integrated lighting baffle | LED channels built into fin profiles | Levels where uniform illumination is critical |
Surface Finish Options
The finish selected for a parking structure baffle ceiling depends on the environment and the desired aesthetic. Typical options include:
- Powder coating: 60–80 microns thickness; wide color range; cost-effective for large areas
- PVDF (Kynar 500): 25–30 microns; superior UV and chemical resistance; recommended for open or semi-open structures
- Anodizing: 15–25 microns; metallic appearance with inherent corrosion resistance
- Wood grain transfer: Aesthetic alternative for structures adjacent to hospitality or retail environments
Warranty coverage for finishes varies by product series and coating type; the specific terms are defined in the project contract.
Design and Installation Considerations for Parking Structures
Specifying aluminum baffle ceilings for parking structures requires attention to several technical factors beyond aesthetics.
Suspension and Spacing
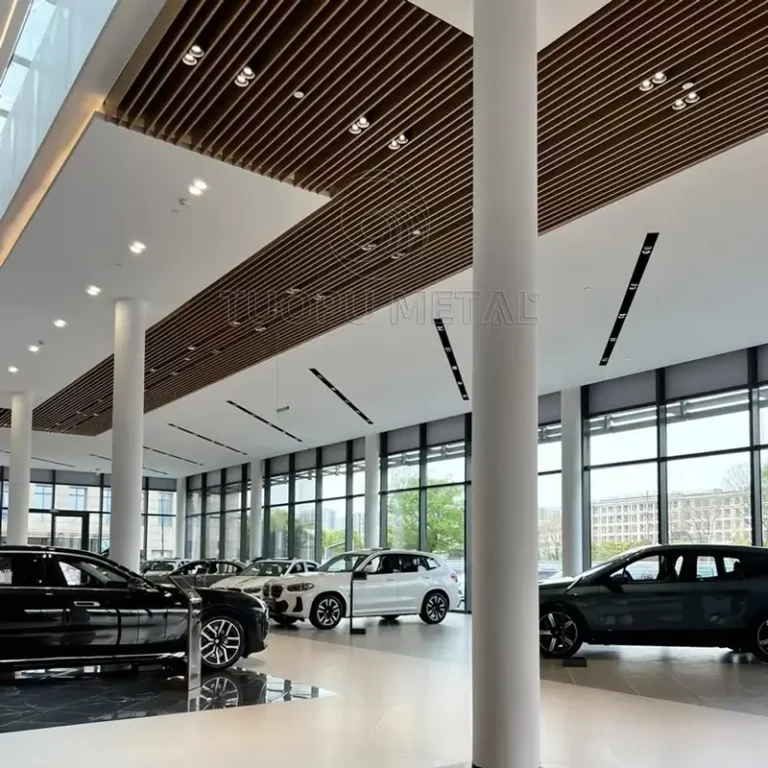
Baffle ceilings are suspended from the structural deck above using threaded rod hangers or channel systems. The spacing between fins typically ranges from 50 mm to 200 mm, selected based on the desired visual density and the amount of ceiling plane concealment required. Wider spacing preserves more visibility into the overhead zone for maintenance crews; narrower spacing increases the concealed appearance.
Fire Rating Compliance
Fire rating requirements for parking structure ceilings vary by jurisdiction and are governed by local building codes such as the International Building Code (IBC) or applicable national standards. Aluminum itself is non-combustible, but the overall ceiling assembly—including any backing materials, insulation, or acoustic infill—must be evaluated as a system. Fire performance must be verified by a third-party test report specific to the assembled product, and the specified assembly should be reviewed against the project’s required fire resistance rating before procurement.
Lighting and Sprinkler Integration
Baffle ceilings are well suited to parking structures because lighting fixtures and sprinkler heads can be mounted directly to the structural deck and extend through the baffle gaps. This avoids the need for surface-mounted fixtures that compete visually with the ceiling lines. LED troffers and linear fixtures are commonly specified, and the baffle fins can be oriented perpendicular or parallel to the fixture layout depending on the desired light distribution.
Sustainability and Recycled Content
Aluminum baffle ceilings from FstopMetal can incorporate up to 75% recycled aluminum content. The material is 100% recyclable at end of life, and Environmental Product Declarations (EPD) are available for select product lines. For projects pursuing green building certification, these attributes support credits in material ingredients and regional material categories.
Maintenance and Lifecycle Performance
Parking structures are demanding environments for any ceiling system. Aluminum baffle ceilings require minimal maintenance compared to alternative materials:
- Dust and debris fall through the open-cell design rather than accumulating on a solid surface
- Individual fin sections can be unhooked and replaced without disrupting adjacent rows
- Powder-coated and PVDF-finished surfaces resist staining from oil and tire marks
- Regular inspection of hanger hardware and suspension channels is recommended per project maintenance schedules
The low maintenance frequency and long service life of aluminum baffle ceilings make them a cost-effective choice for parking structures over the full lifecycle of the building.
Frequently Asked Questions
What is an aluminum baffle ceiling and how does it work in parking structures?
An aluminum baffle ceiling is a linear, open-cell system composed of extruded aluminum fins suspended in parallel rows. In parking structures, the gaps between fins allow overhead MEP services to remain visible and accessible while creating a finished ceiling plane. The open design also supports ventilation airflow and accommodates integrated lighting and sprinkler heads.
Which aluminum alloy and temper are used for parking structure baffle ceilings?
FstopMetal uses 6063-T5 and 6063-T6 aluminum alloy for baffle ceiling products. These tempers provide the strength and formability required for long-span suspension applications in parking structures.
Do aluminum baffle ceilings meet fire code requirements for parking garages?
Fire rating requirements vary by jurisdiction and depend on the complete ceiling assembly, including any backing or infill materials. Aluminum is non-combustible, but the overall assembly fire performance must be verified by a third-party test report. Projects should confirm the required fire resistance rating with the local authority having jurisdiction and select an assembly that meets that requirement.
What surface finishes are recommended for parking structure baffle ceilings?
Powder coating and PVDF (Kynar 500) finishes are the most commonly specified for parking structures. Powder coating at 60–80 microns offers strong chemical and abrasion resistance at a competitive cost. PVDF at 25–30 microns provides superior UV and weathering performance for open or semi-open structures exposed to direct sunlight and road salts.
Can FstopMetal supply custom baffle ceiling designs for parking projects?
Yes. Custom manufacturing is a core capability. FstopMetal can produce baffle ceilings in custom widths, heights, fin spacing, curvature, and perforation patterns to match the architectural intent of any parking structure project. Contact the sales team for project-specific engineering support.
